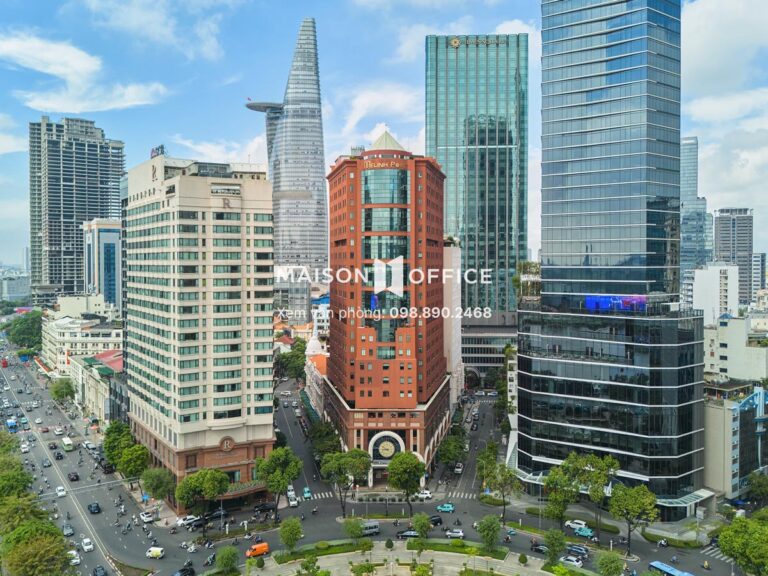
Building information
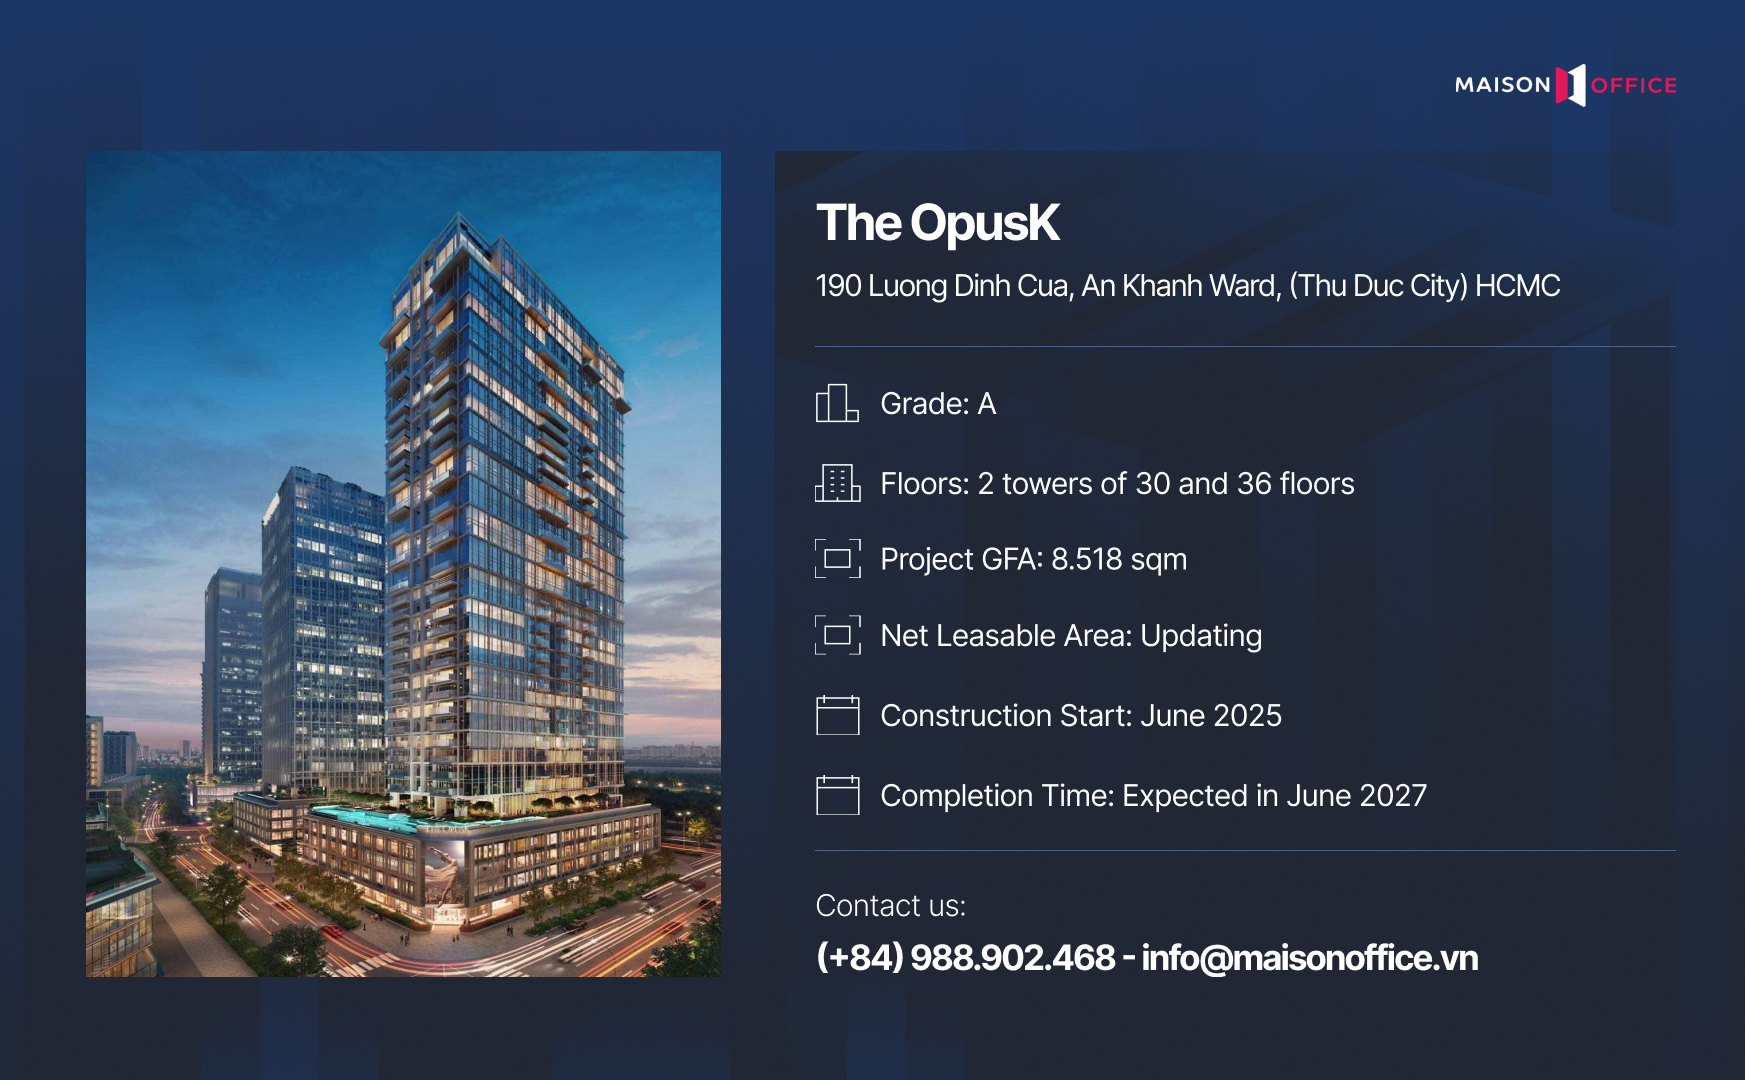
  • Landlord Quoc Loc Phat Company
  • Building Grade Grade A
  • Floors Tower A: 30 floors – Tower B: 36 floors
  • Year completed Expected: Q4/2027
  • Typical floor Tower A: 1,597 sqm/floor
  • Working hours 8:00 AM – 6:00 PM, Monday to Friday; 8:00 AM – 12:00 PM, Saturday
  • AC System Central air-conditioning system
  • Back-up Power Backup generator meeting 100% power capacity
  • Elevators 14 passenger lifts & 2 service lifts
  • Parking 4 basements
Leasing details
  • Rent 55 - 57 usd/sqm/month
  • Service charge 8 usd/sqm/month
  • VAT 10%
  • Car parking Updating
  • Motorbike parking Updating
  • AC electricity cost Charges based on actual consumption
  • Overtime charge Negotiable

Rental is subject to change based on floor areas, lease term and market updates.

Call us 098.890.2468 for office proposals.
More information

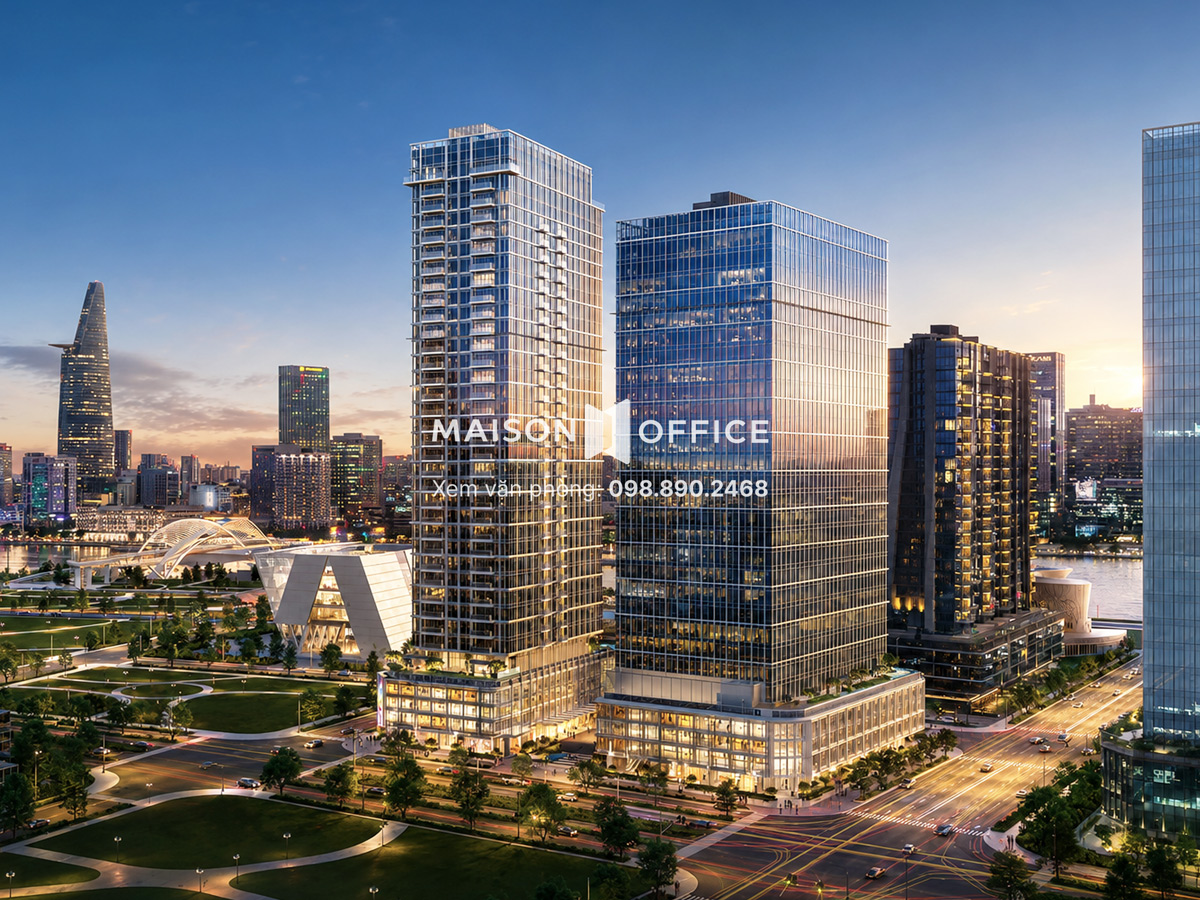
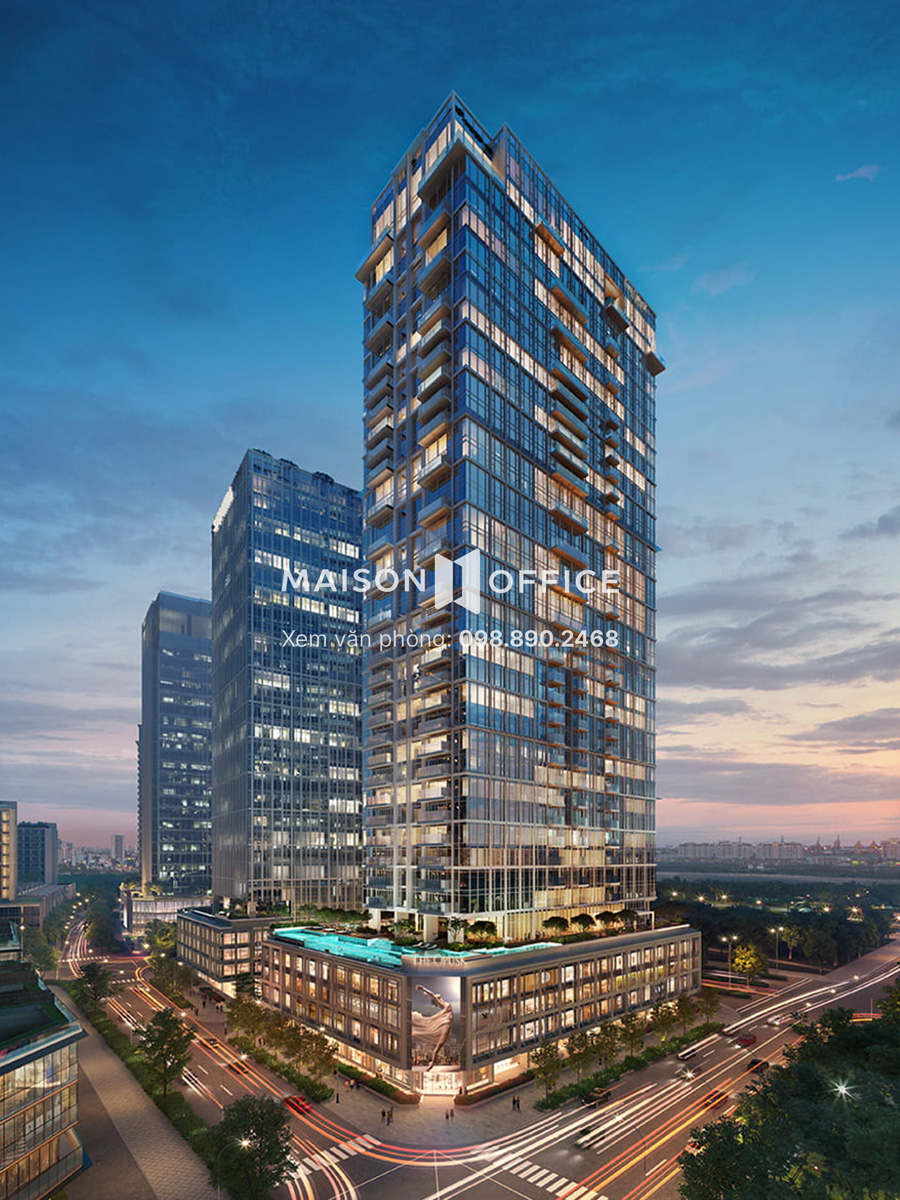


The OpusK is the final phase of The Metropole Thu Thiem, located in Functional Area No. 1, An Khanh Ward, Ho Chi Minh City. The development comprises Tower A, dedicated to Grade A+ office space, and Tower B, a mixed-use tower incorporating Luxury Boutique Offices and other premium components. Tower A features 30 above-ground floors, 4 basement levels, approximately 45,671 sqm of total NLA, and a typical leasable floor plate of approximately 1,597 sqm per floor.

Located in the heart of Thu Thiem New Urban Area, The OpusK is well suited to multinational corporations, financial institutions, technology companies, consulting firms and FDI enterprises seeking office space for lease in District 2 with large floor plates and high building specifications.

The OpusK

Prime Location of The OpusK

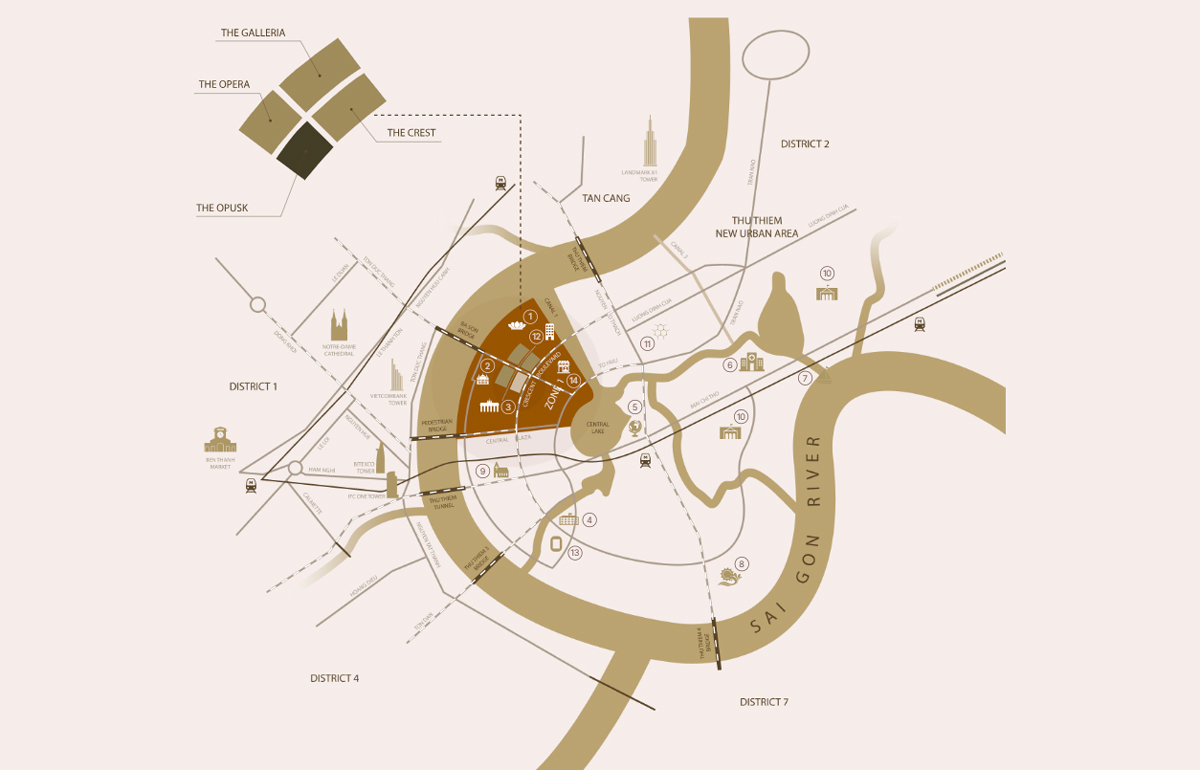
The OpusK is located at 190 Luong Dinh Cua Street, Thu Thiem New Urban Area, An Khanh Ward, Ho Chi Minh City, within Functional Area No. 1 of Thu Thiem. The area is planned as a major financial, commercial and service centre of Ho Chi Minh City, with a growing concentration of premium office towers, mixed-use developments and large-scale urban projects.

From The OpusK, businesses can access the CBD via Ba Son Bridge and the Saigon River Tunnel, while Nguyen Co Thach, Mai Chi Tho and Luong Dinh Cua provide convenient connections to eastern Ho Chi Minh City. Ba Son Metro Station is approximately 0.8 km from the project, providing an additional public transport option via Metro Line 1.
  • Central CBD: Convenient access to Ton Duc Thang, Le Thanh Ton, Dong Khoi and Nguyen Hue via Ba Son Bridge.
  • Ba Son Metro Station: Approximately 0.8 km away, providing access to Metro Line 1.
  • Eastern Ho Chi Minh City: Connected via Mai Chi Tho, Nguyen Co Thach and Thu Thiem’s major arterial roads.

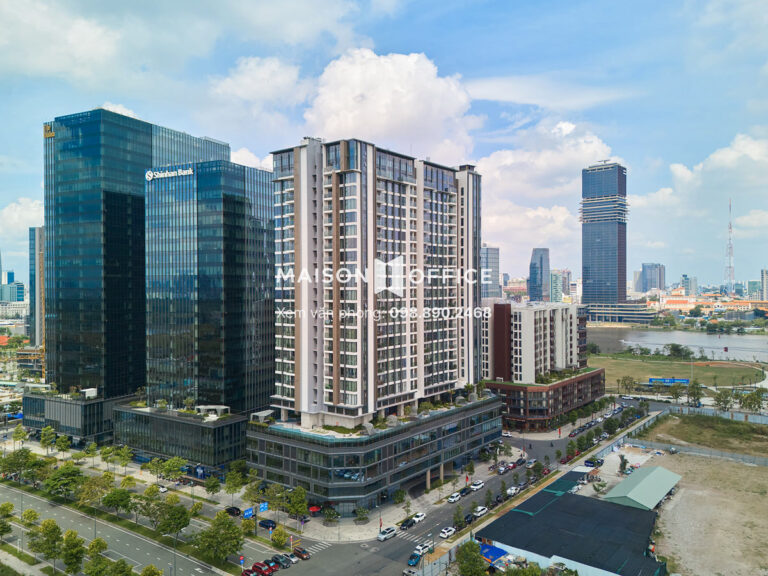
  • Thu Thiem office cluster: Close to The Hallmark, The METT and other major mixed-use developments in the area.
  • The Metropole Thu Thiem: Office space is integrated within a larger development comprising retail, residential and lifestyle amenities.
  • Central HCMC connectivity: Multiple access routes via Ba Son Bridge, the Saigon River Tunnel and Thu Thiem’s internal road network.

Prime location of The OpusK building

With its position in Thu Thiem’s new central district, The OpusK is well suited for finance, technology, consulting, trading, professional services and FDI companies looking for office space for lease in An Khanh Ward. The building offers a dual advantage: fast connection to District 1’s CBD and access to the modern urban infrastructure of Thu Duc City.

>> See more: Office for lease in Luong Dinh Cua street, HCMC

Scale and Design of The OpusK

The OpusK comprises two towers of 30 and 36 floors, each developed for a different user profile. Tower A focuses on Grade A+ office space with large floor plates for medium-sized and large corporations, while Tower B combines Luxury Boutique Offices with other premium mixed-use components within The Metropole Thu Thiem.

Criteria  Tower A  Tower B 
Scale 30 floors 36 floors
Positioning Grade A+ office tower Luxury Boutique Offices and mixed-use components
Total NLA / Related Area Approx. 45,671 sqm Approx. 18,472 sqm of office and commercial space
Office Area Approx. 45,421 sqm Approx. 317.4 sqm/floor on Levels 6–18 and 318.48 sqm/floor on Levels 20–33
Typical Floor Plate Approx. 1,597 sqm Smaller floor plates suited to a boutique office format
Key Features Large floor plates suitable for corporate headquarters Separate Private Lobby and Office Lobby


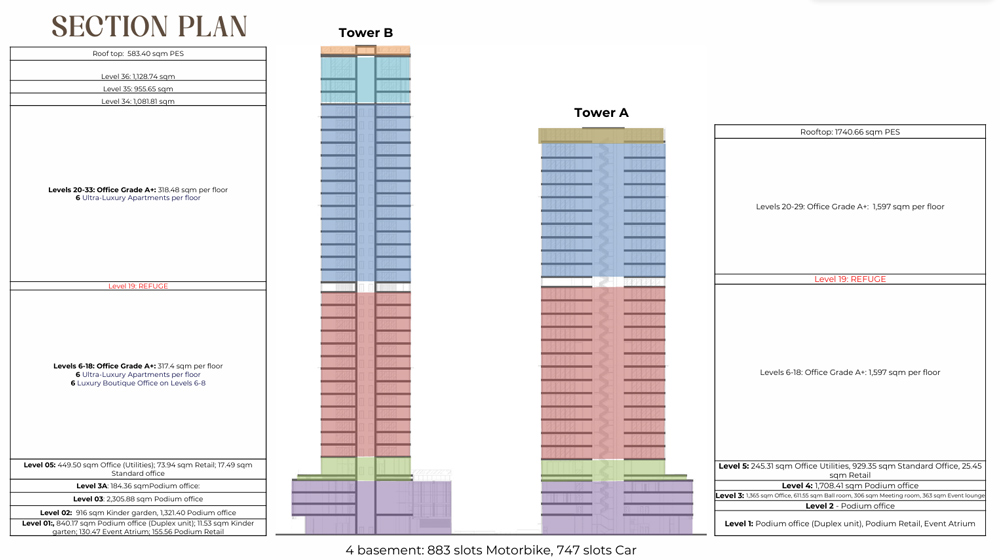
Tower A serves as the main office component of The OpusK, standing 120 m high across 30 floors, with 4 basement levels and a gross floor area of approximately 65,944 sqm. The principal office floors are located on Levels 6–18 and Levels 20–29, with typical leasable floor plates of approximately 1,597 sqm per floor. Level 19 is designated as a refuge floor.

Tower B is a 36-storey mixed-use tower comprising Grade A+ office space, Luxury Boutique Offices and premium residential units. Its office component offers more compact floor plates, measuring approximately 317.4 sqm per floor on Levels 6–18 and 318.48 sqm per floor on Levels 20–33.

The OpusK

Tower A technical specifications and functionality

  • Ceiling height: Approximately 3.9 m floor-to-floor and 2.8 m finished ceiling height.
  • Floor infrastructure: 100 mm raised floor system with a standard floor loading capacity of 6.5 kN/sqm, supporting flexible office layouts and technical installations. Localised structural loading should be checked for server rooms or heavy equipment.
  • Occupancy density: Designed at 10 sqm/person, equivalent to approximately 160 people on a typical 1,597 sqm floor. Actual capacity will vary depending on the proportion of space allocated to meeting rooms, executive offices, pantry areas and other support functions.

Office space for lease at The OpusK building

Architecturally, Tower A features a modular unitised double-glazed curtain wall system with Low-E glass to support thermal performance and natural daylight. Building operations are supported by integrated technical and energy management systems including BMS, IBMS and EMS. The development is targeting international green building standards including LEED Gold and Green Mark Gold, with final certification status subject to project completion and assessment.

Amenities and Services at The OpusK

The OpusK organises its amenities around four key functions: office operations, corporate events, building management and employee wellbeing. Tower A is designed for larger corporate occupiers with zoned lift systems, four basement parking levels, ballroom and meeting facilities, together with a broad range of amenities on Level 5. Tower B provides a more exclusive amenity package for Luxury Boutique Office occupiers.

14 office passenger lifts 

Tower A is equipped with 14 passenger lifts serving the office floors, divided into seven Low Zone lifts and seven High Zone lifts.

Lift Type Quantity Specification
Passenger Lift – Low Zone 7 1,800 kg, 4 m/s
Passenger Lift – High Zone 7 1,800 kg, 3 m/s
Service / Fire Lift 2 1,600 kg, 2.5 m/s
Carpark Transfer Lift 2 1,800 kg, 1.75 m/s
Escalator 2 Serving common areas


The passenger lifts are integrated with a Destination Control System, allowing users to select their destination floor before boarding and directing them to an assigned lift. Separating the system into Low Zone and High Zone groups helps manage passenger flow between different office levels instead of requiring all 14 lifts to serve the entire tower.

Building access control system

Tower A incorporates multiple layers of access control from the main lobby to the office lift lobby. Access and authentication technologies include:

  • Access Card: controls access rights for registered employees and visitors.
  • QR Code: supports temporary visitor access.
  • Face ID: provides facial recognition at designated access points.
  • Turnstile / Speed Gate: controls access before entering the office lift lobby.
  • Destination Control Kiosk: allows users to select destination floors and receive lift assignments.
  • CCTV: provides 24/7 monitoring in designated common areas.

Visitors are required to register at reception before accessing the office lift lobby. In Tower B, the Office Lobby, Residential Lobby and Private Lobby are arranged as separate circulation zones to support its mixed-use configuration.

Four-level basement parking 

The OpusK has 4 basement levels. Tower A has a total basement GFA of approximately 33,996 sqm, with a planned parking capacity of:

  • 363 car parking spaces
  • 260 motorbike parking spaces
  • Smart Parking Management
  • Access control using proximity or long-range card readers
  • Automated parking guidance system

Parking allocations for individual tenants will depend on the leased area and the leasing policy applicable at the time of contract.

Ballroom and corporate event facilities 

Level 3 of Tower A incorporates a range of meeting and event spaces, including a Ballroom, Seminar Room, Meeting Room, Event Lobby and Event Lounge.

One ballroom measures approximately 628.79 sqm, with a usable area of approximately 604.67 sqm and a floor-to-floor height of 6.6 m. The space is intended for corporate conferences, product launches, investor presentations, networking events and company town halls.

Having dedicated event facilities within Tower A is particularly relevant for companies that regularly host conferences, client meetings or internal events without relying entirely on external venues.

Employee amenities 

Level 5 of Tower A incorporates a range of wellness and leisure facilities, including:

  • Lap Pool
  • Commercial Pool Bar
  • Gym
  • Landscape Terrace

The rooftop includes a Sky Terrace, pantry and supporting facilities, providing additional areas for breaks, exercise and informal interaction outside the main workplace.

For Luxury Boutique Office occupiers in Tower B, the amenity package is designed with a greater focus on privacy and exclusivity:

  • Private Lobby: dedicated access for Luxury Boutique Office occupiers
  • Business Center on Level 3A: including a Business Lounge and Conference Hall
  • 24/7 Concierge & Building Management: supporting tenant services and building operations
  • Infinity Pool & Pool Bar: swimming and leisure facilities
  • Gym & Yoga Studio: fitness and wellness facilities
  • Sky Garden: landscaped rooftop garden

Technical systems and safety 

The office fire and life safety system includes fire alarms, smoke detectors, sprinklers and PA speakers in common areas. Firefighting water storage comprises approximately 255 cubic metres at Basement 1 and 55 cubic metres at rooftop level.

Tower A provides fibre-optic infrastructure to the office areas, three-phase power supply, emergency lighting, water supply and drainage connection points, together with base-build MEP provisions for tenant fit-out works.

Tower A uses a Water Chiller air-conditioning system with a design cooling capacity of approximately 127.7 W/sqm and fresh air supply of approximately 5.6 litres/second/person. The system incorporates Demand Controlled Ventilation, CO₂ sensors and base-build Fan Coil Units.

Office power provision is designed at approximately 55 W/sqm, including lighting and general power. The building is equipped with three 2,500 kVA transformers and three 2,000 kVA generators. The backup power system is designed to provide 100% backup capacity in accordance with the technical configuration, including tenant server loads.

With its central Thu Thiem location, Grade A+ office specifications and integrated building services, The OpusK is suitable for businesses seeking a premium workplace that supports day-to-day operations and professional client reception.

Contact Maison Office to receive detailed rental quotations, updated available areas at The OpusK and further consultation on suitable office buildings for lease in Ho Chi Minh City.

Location

Nearby Office Buildings

The Hallmark

15 Tran Bach Dang, An Khanh Ward, (Thu Duc City) HCMC
1.600 - 2.300 sqm/floor
$47 - $51  / m2 Saved

The METT

15 Tran Bach Dang, An Khanh Ward, (Thu Duc City) HCMC
1198 sqm x 22 floors
$42 - $46 / m2 Saved
30385 Thisofic Tower

Thisofic Tower

10 Mai Chi Tho, An Khanh Ward, (District 2) HCMC
1500 sqm x 19 floors
$39 - $40 / sqm Saved
44979 The Crest Office

The Crest Office

Lot 1.13, Thu Thiem New Urban Area, An Khanh Ward, (District 2) HCMC
Updating
$33 - $36 Saved
30205 The Galleria Building

The Galleria Building

199D Nguyen Van Huong, An Khanh Ward, (District 2) HCMC
700 sqm x 6 floors
Contact us Saved

Same-Grade Buildings

Saigon Marina IFC

02 Ton Duc Thang, Sai Gon Ward, (District 1) HCMC
1,163 sqm – 1,550 sqm / floors
$52 - $62  / sqm Saved

Riverfront Financial Centre

3A – 3B Ton Duc Thang, Sai Gon Ward, (District 1) HCMC
1428 sqm
$57 - $58  / sqm Saved

The Nexus

3A - 3B Ton Duc Thang, Sai Gon Ward, (District 1) HCMC
1029 sqm
$60 - $65  / sqm Saved

Vietcombank Tower

05 Cong Truong Me Linh, Sai Gon Ward, (District 1) HCMC
1170 sqm
$47 - $48 / sqm Saved

Me Linh Point Tower

02 Ngo Duc Ke, Sai Gon Ward, (District 1) HCMC
1000 sqm x 22 floors
$45 - $47 / sqm Saved