Building information
  • Landlord Saigon Glory
  • Building Grade Grade A
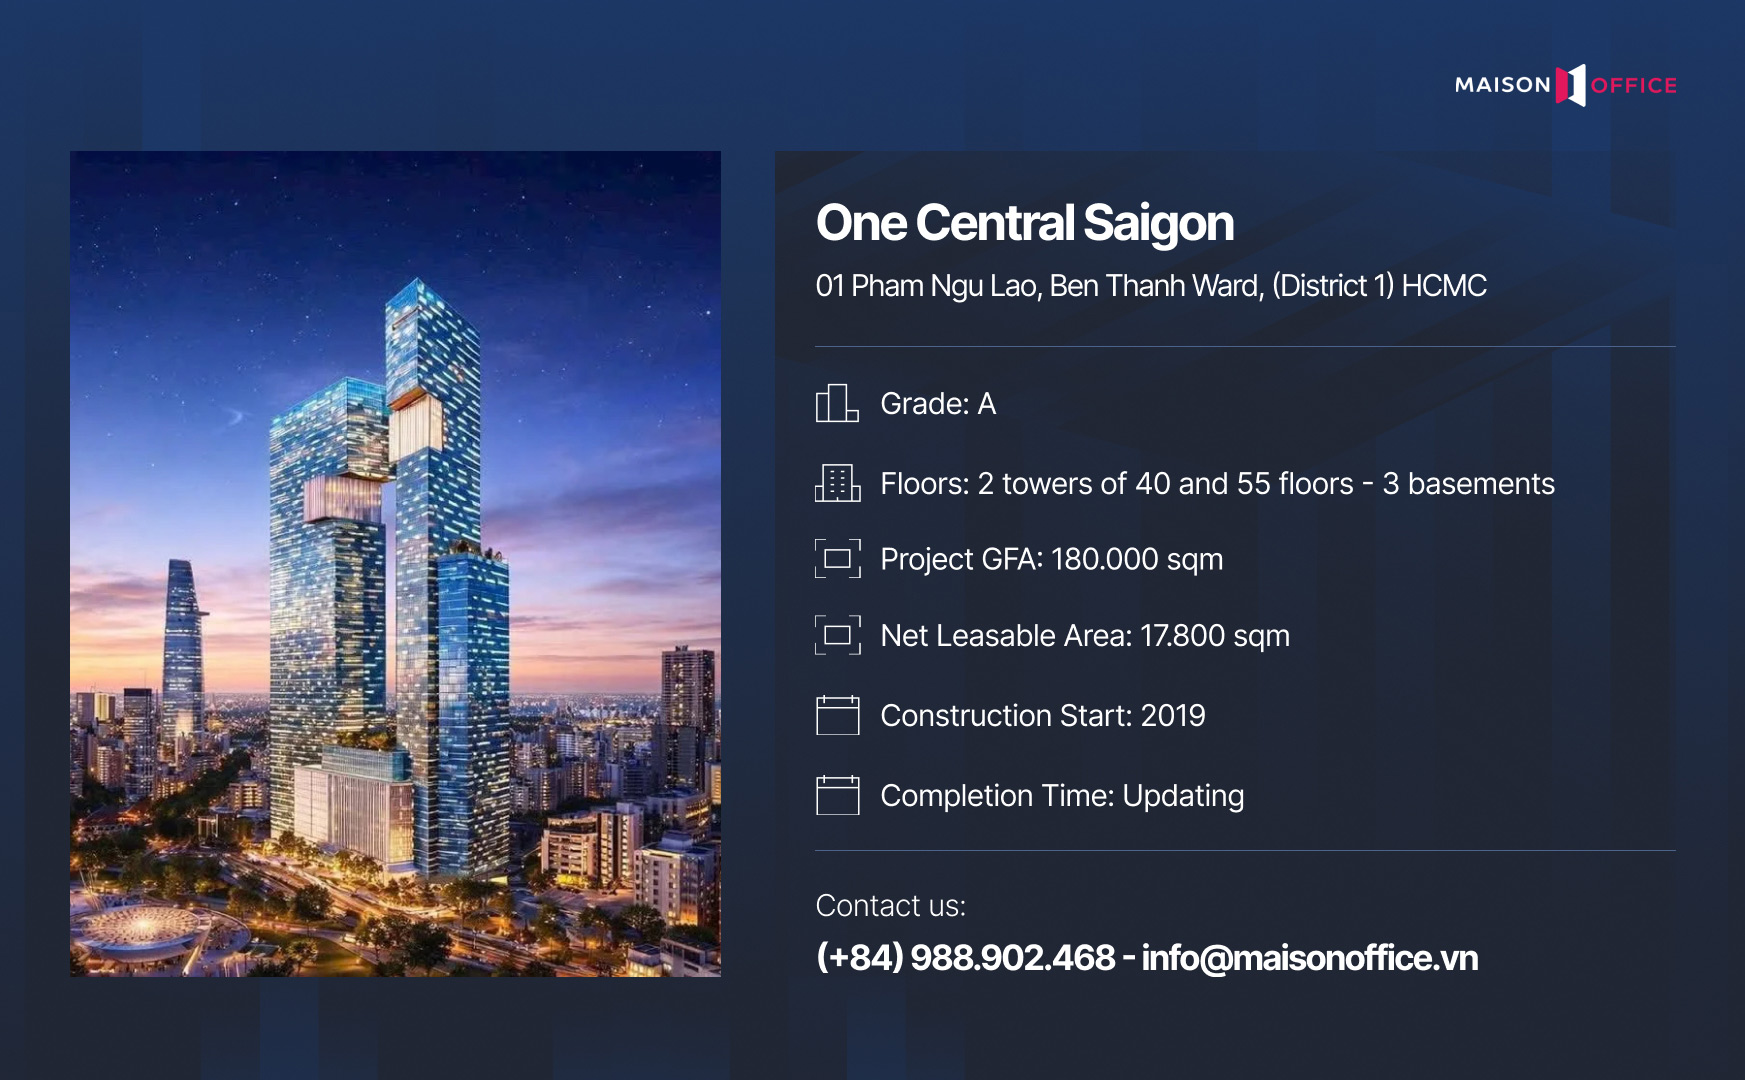
  • Floors 2 blocks with 48 floors and 55 floors - 3 basements
  • Typical floor Being updated
  • Working hours Monday to Friday: 8AM - 6PM, Saturday: 8AM - 12PM
  • AC System Central air conditioner
  • Back-up Power Being updated
  • Elevators Being updated
  • Parking 3 basements
  • Direction North
Leasing details
  • Rent Being updated
  • Service charge Being updated
  • VAT 10%
  • Gross rent (incl. VAT) Being updated
  • Car parking Being updated
  • Motorbike parking Being updated
  • AC electricity cost Being updated
  • Lease term 03 - 05 years
  • Payment term 03 months deposit - Quarterly payment

Rental is subject to change based on floor areas, lease term and market updates.

Call us 098.890.2468 for office proposals.
More information



One Central Saigon is a luxury office building for lease in District 1, developed by Saigon Glory Co., Ltd., with a total investment of more than USD 500 million. The project is designed to meet international 6-star standards and is located in the heart of Ho Chi Minh City, positioned as one of the city’s new landmark developments.

The complex comprises offices, a shopping mall, service facilities, luxury apartments, a 6-star hotel and officetels. One Central Saigon offers a comprehensive work-and-live ecosystem, meeting the diverse needs of businesses and high-end residents in District 1.

One Central Saigon

> Finding Office for lease in HCMC

Location and Advantages of One Central Saigon



One Central Saigon formerly known as The Spirit of Saigon, is located at 01 Pham Ngu Lao Street, Ben Thanh Ward, District 1, Ho Chi Minh City. The building sits within the “Ben Thanh golden quadrangle”, with four prime frontages on Pham Ngu Lao – Calmette – Le Thi Hong Gam – Pho Duc Chinh streets.

Thanks to its central location and excellent connectivity, One Central Saigon is considered one of the most valuable commercial – service – office – luxury residential complexes in Ho Chi Minh City.

Directly beneath the project is Ben Thanh Central Metro Station, covering 45,000 m² with a total investment of more than VND 8,400 billion. This is a major transit hub connecting four key metro lines, including Lines 1, 2, 3A and 4, together with an underground retail area of more than 18,000 m². Its position above the metro station and adjacent to Ben Thanh Market gives the project strong commercial advantages, contributing to its role as a new economic and financial hub in the city.

  • 1 minute on foot to Ben Thanh Market.
  • 3 minutes to 23/9 Park.
  • 5 minutes to Nguyen Hue Walking Street, Ben Van Don and Notre-Dame Cathedral.
  • 5 minutes by car to Thu Thiem Tunnel and Ba Son Bridge, with direct access to Thu Duc City.
  • 15 minutes to Tan Thuan Bridge, with convenient access to District 7.


cập nhật dự án One Central Saigon

From One Central Saigon, tenants can easily access major roads such as Tran Hung Dao, Le Loi, Ham Nghi, Vo Van Kiet, Ton Duc Thang and Cach Mang Thang 8. As a result, the building benefits from strong regional connectivity, with travel times of only 5–15 minutes to Districts 2, 3, 4, 5, 7 and Binh Thanh.

With its golden location next to Ben Thanh Market and international operating standards, One Central Saigon is a prime choice for businesses seeking office space for lease in Ben Thanh Ward, helping strengthen brand positioning and long-term growth potential in the heart of Ho Chi Minh City.

Specifications & Designs




One Central Saigon is developed on a land area of 8,641 m², comprising two iconic towers inspired by the image of “twin dragons holding a pearl” — a symbol of prosperity and the rising vitality of a modern city. The project has a total floor area of approximately 180,000 m², integrating office space, hotel, apartments, retail center and officetels.

Category  One Central Saigon Building Information 
Building name One Central Saigon
Former name The Spirit of Saigon
Location 01 Pham Ngu Lao Street, Ben Thanh Ward, District 1, Ho Chi Minh City
Developer / Investor Saigon Glory Co., Ltd.
Building grade Grade A office building
Scale 02 towers of 48 and 55 floors, with 03 basement levels
Tower height West Tower: approximately 240 m; East Tower: approximately 218 m
Land area 8,641 m²
Total floor area Approximately 180,000 m²
Office leasable area Approximately 17,800 m²
Architectural design Arquitectonica


  • West Tower: The West Tower is approximately 55 floors and 240 m high, comprising 17,800 m² of Grade A office space for lease and 37,400 m² for the 6-star The Ritz-Carlton hotel.
  • East Tower: The East Tower is approximately 48 floors and 218 m high, arranged for luxury apartments and ultra-luxury residences, also managed by Ritz-Carlton.
  • Podium: The podium is planned as a high-end retail center with basement levels, 7 above-ground floors and dedicated basement parking.
  • Connection: The two towers are connected by a skybridge, offering panoramic views of Ben Thanh Market, 23/9 Park and the center of District 1.

> Class A office space in HCMC

Phối cảnh dự án One Central Saigon 3

> District 1 Office building for lease

Architectural Design

  • Design firm: Arquitectonica from the United States, known for iconic architectural projects worldwide.
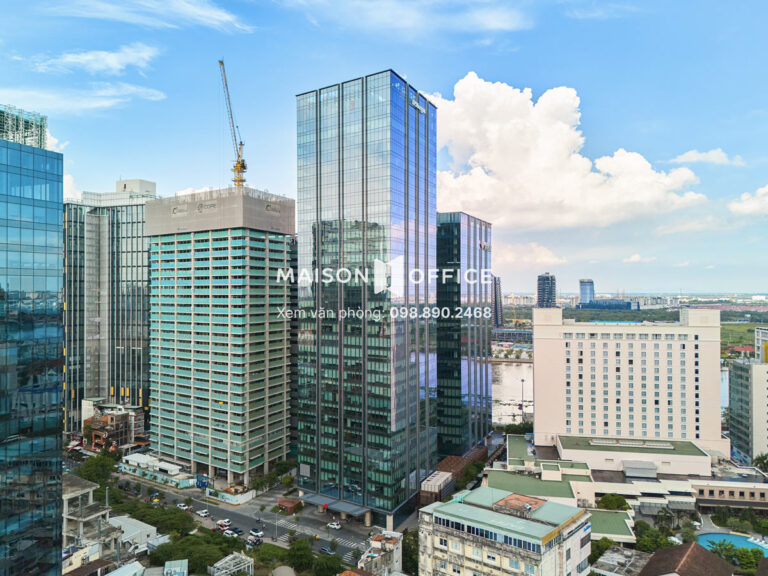
  • Exterior: The building features a glass and steel façade, creating a modern and luxurious appearance while maximizing views and natural light.
  • Office interior: The office space is square-shaped, elegant in a refined white tone and easy to subdivide. The offices offer three prime view directions overlooking Ben Thanh Market, the Fine Arts Museum and 23/9 Park.
  • Technology: The project integrates a synchronized smarthome system for lighting, air conditioning and security control, delivering a smart and efficient working experience.

Amenities and Services at One Central Saigon

Internal Amenities

One Central Saigon is developed as an international-standard complex, offering a comprehensive range of amenities:

  • The Lounge: Fine-dining restaurant, coffee area, spa, saltwater pool and tea lounge.
  • Central square: Conference and event area, fountain, reading area, walking promenade and outdoor event space.
  • 9-storey retail center featuring luxury brands.
  • 6-star Ritz-Carlton hotel, Panorama infinity pool, premium spa and gym.
  • Internal park area providing green space and balance for residents and businesses.

External Amenities

Located in the core of District 1, One Central Saigon benefits from a high-end surrounding service ecosystem:


  • Shopping centers: Vincom Center, Diamond Plaza, Takashimaya, Saigon Centre and Bitexco.
  • Banking system along Ham Nghi Street: Eximbank, Sacombank, VPBank, MB, VietinBank, SHB, Agribank, Nam A Bank, BIDV and Vietcombank.

With its landmark scale, distinctive twin-tower design, 6-star amenity system and golden quadrangle location next to Ben Thanh Market, One Central Saigon is a top choice for businesses seeking office space for lease in District 1. It is an ideal headquarters location for companies aiming to strengthen their brand image and expand business opportunities in Ho Chi Minh City’s most dynamic economic center.

Contact Maison Office to receive the latest rental quotation and updated available office areas at One Central Saigon, along with other suitable office leasing options in Ho Chi Minh City.

Location

Other buildings in District 1

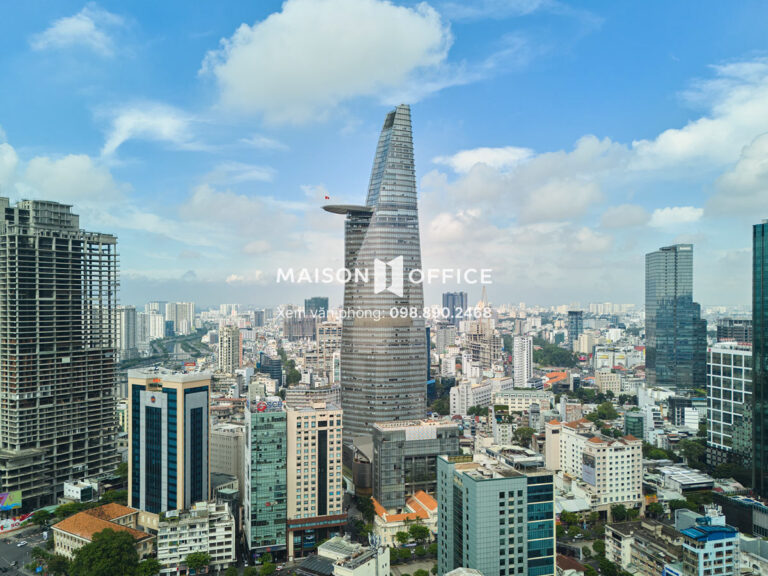
30630 Bitexco Financial Tower

Bitexco Financial Tower

02 Hai Trieu, Sai Gon Ward, (District 1) HCMC
1054 sqm
$50 - $58 / sqm Saved

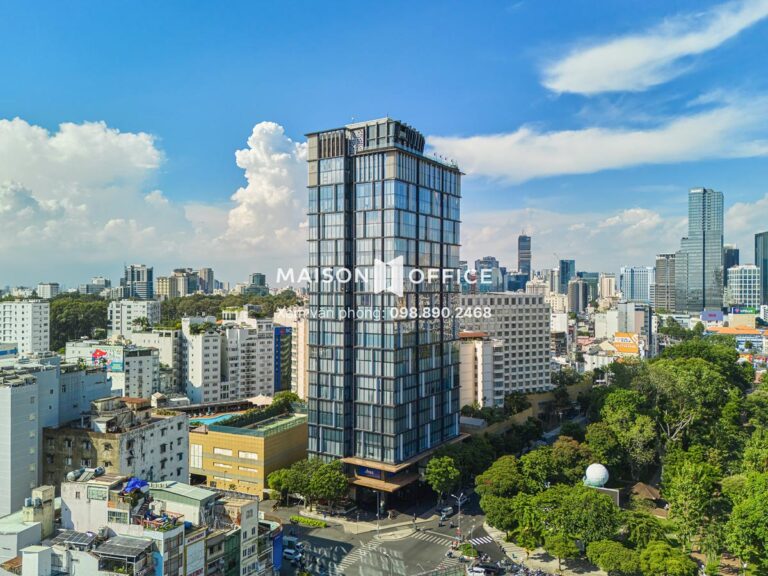
Deutsches Haus

33 Le Duan, Sai Gon Ward, (District 1) HCMC
1500m2 x 24 floors
$55 - $68 / sqm Saved


mPlaza Saigon

39 Le Duan, Sai Gon Ward, (District 1) HCMC
1700 sqm x 20 floors
$45 - $48 / sqm Saved


Saigon Centre 2

92 - 94 Nam Ky Khoi Nghia, Sai Gon Ward, (District 1) HCMC
2022 sqm x 18 floors
$58 - $60 / sqm Saved

AB Tower

76A Le Lai, Ben Thanh Ward, (District 1) HCMC
803 sqm x 25 floors
$41 - $42 / sqm Saved