
Building information
  • Landlord Gaw NP Capital
  • Building Grade Grade A
  • Floors 9 floors - 1 basement
  • Year completed Updating
  • Typical floor Area: 1.900 sqm/floor
  • Working hours 8:00 AM – 6:00 PM, Monday to Friday; 8:00 AM – 12:00 PM, Saturday
  • AC System Central air conditioning system
  • Back-up Power 100% building operation capacity for 24 hours
  • Elevators 04 passenger lifts and 01 service lift
Leasing details
  • Rent Contact us
  • Service charge Updating
  • VAT 10%
  • Car parking Updating
  • Motorbike parking Updating
  • AC electricity cost Charges based on actual consumption
  • Overtime charge Updating
  • Lease term 03 – 05 years
  • Payment term 3-month deposit – Monthly/quarterly payment

Rental is subject to change based on floor areas, lease term and market updates.

Call us: 098.890.2468 for office proposals
More information

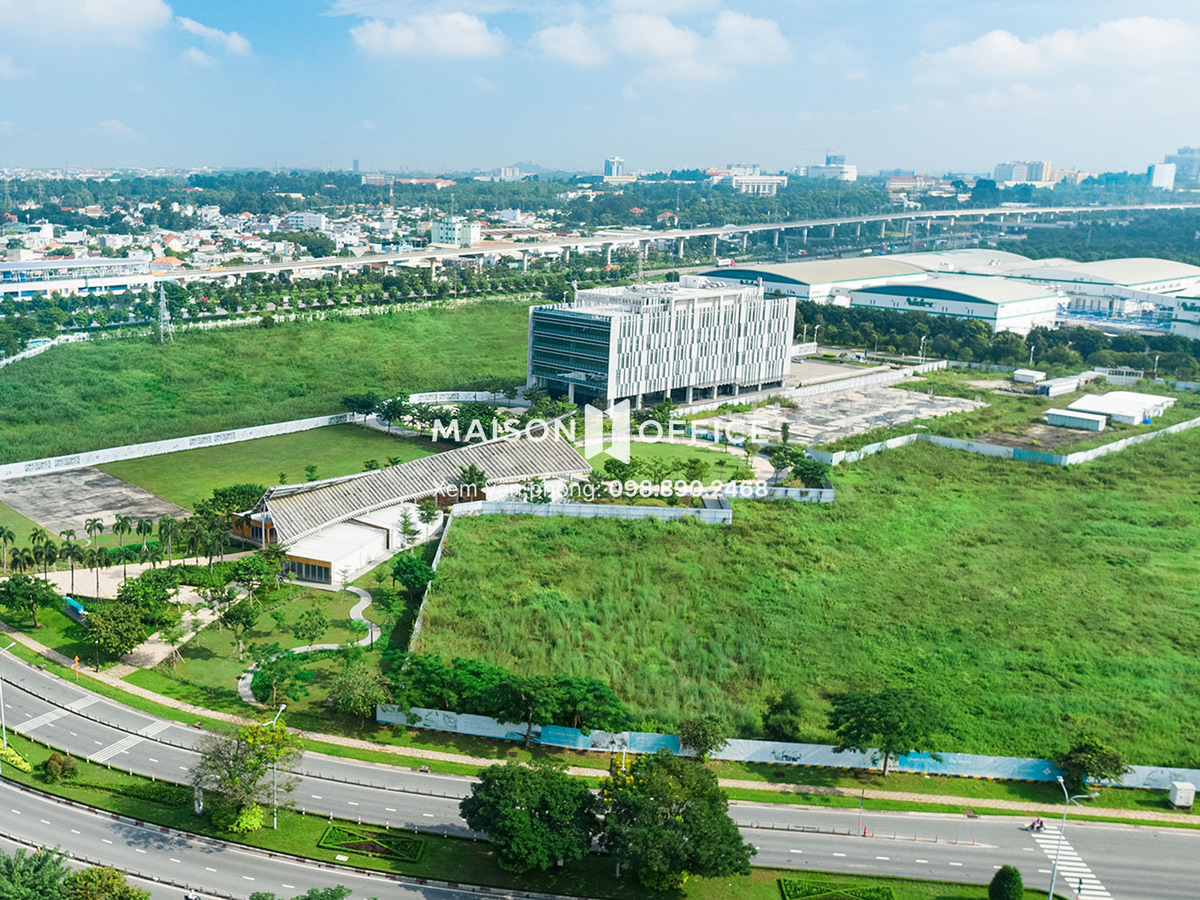



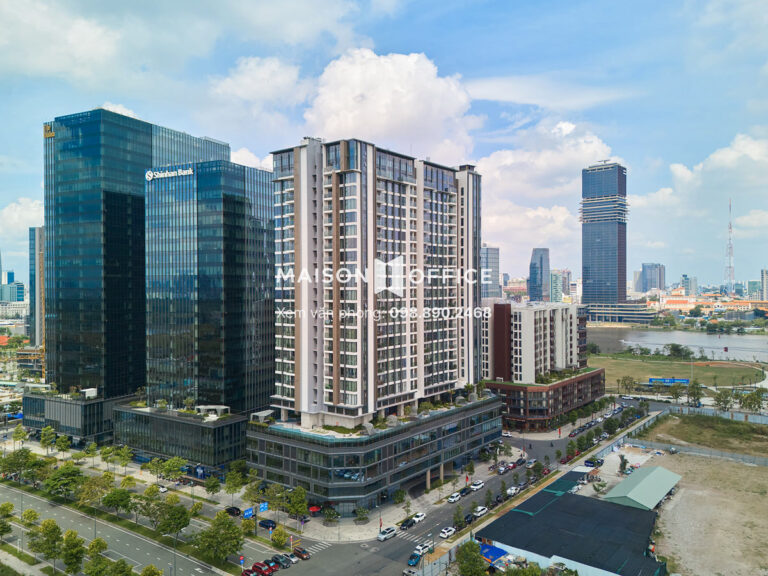
Saigon 1Hub Tower 2 is a Grade A office building located in Ho Chi Minh City High-Tech Park, Tang Nhon Phu Ward, HCMC. With a strategic position in the eastern part of the city, modern workspace, and well-integrated amenities, the building is an ideal option for businesses seeking professional office space for lease in Thu Duc, with excellent connectivity and room for future expansion.

saigon 1hub tower 2 office building information

Prime Location of Saigon 1Hub Tower 2

Saigon 1Hub Tower 2 is located at Lot C1-2, D1 Street, Ho Chi Minh City High-Tech Park, Tang Nhon Phu Ward, HCMC. This is a strategic location in the eastern part of the city, surrounded by technology companies, research centers, universities, industrial zones, and fast-growing urban developments.

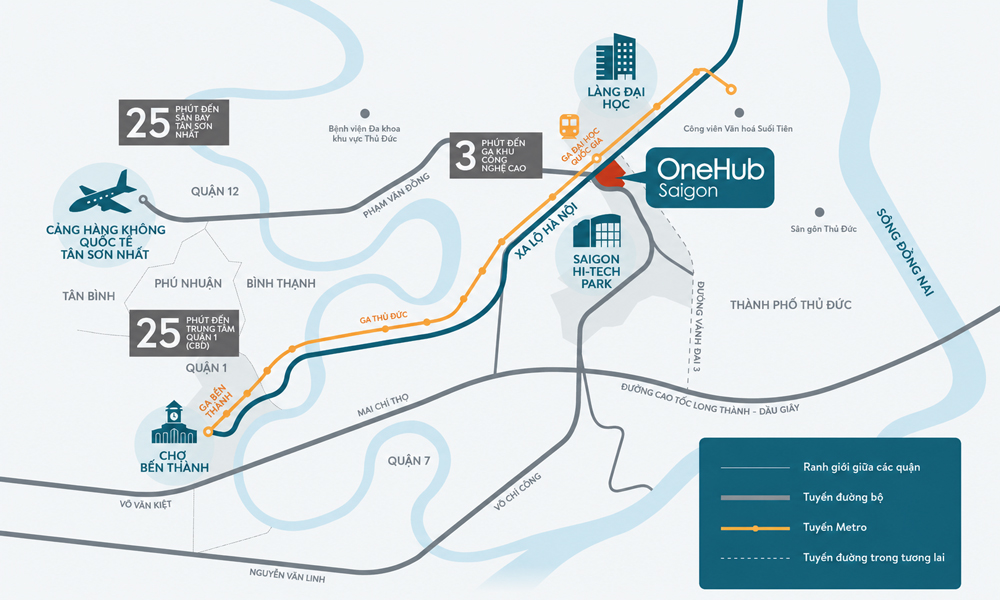
From the building, tenants can conveniently connect to HCMC’s central business area, Tan Binh Industrial Park, Cat Lai Port, District 7, and key southern economic provinces via major routes such as Hanoi Highway, Vo Chi Cong Street, Pham Van Dong Boulevard, Le Van Viet Street, D1 Street, Long Thanh – Dau Giay Expressway, and Ring Road 3. In addition, direct access to Metro Line 1 further enhances connectivity from Saigon 1Hub Tower 2 to the city center.

  • Direct connection to Metro Line 1
  • Approximately 30 minutes by car to the city center
  • Approximately 15 minutes by car to Long Thanh – Dau Giay Expressway
  • Approximately 25 minutes by car to Tan Son Nhat International Airport
  • About 3 km from Ring Road 3, enabling regional connectivity to Long An, Binh Duong, HCMC, and Dong Nai
  • Around 4 minutes by car to Vo Van Ngan – Le Van Viet intersection
  • About 3 km from Ho Chi Minh City University of Technology and Education
  • About 3 km from University of Information Technology
  • About 2.3 km from Suoi Tien Cultural Theme Park

saigon 1hub tower 2 office building location

With its location within the Ho Chi Minh City High-Tech Park and flexible connectivity to the city center, airport, seaport, expressways, and nearby industrial zones, Saigon 1Hub Tower 2 is a suitable choice for technology, R&D, logistics, and trading companies, as well as businesses seeking office for lease in Tang Nhon Phu Ward.

Scale of Saigon 1Hub Tower 2

Saigon 1Hub Tower 2 is a Grade A office building within the OneHub Saigon complex, developed as an integrated office and technology park in Ho Chi Minh City High-Tech Park. The building comprises 9 floors & 1 basement with a total net leasable area of approximately 16,184 m², offering around 1,900 m² per floor. This large floor plate is well suited for businesses requiring spacious, flexible, and scalable office layouts.


In terms of design, Saigon 1Hub Tower 2 features a column-free floor plate with a centrally located core, optimizing usable space and allowing flexible office planning. With a 3-meter clear ceiling height and a full-height double-glazed curtain wall, the building maximizes natural daylight while creating a bright, modern, and energy-efficient working environment.

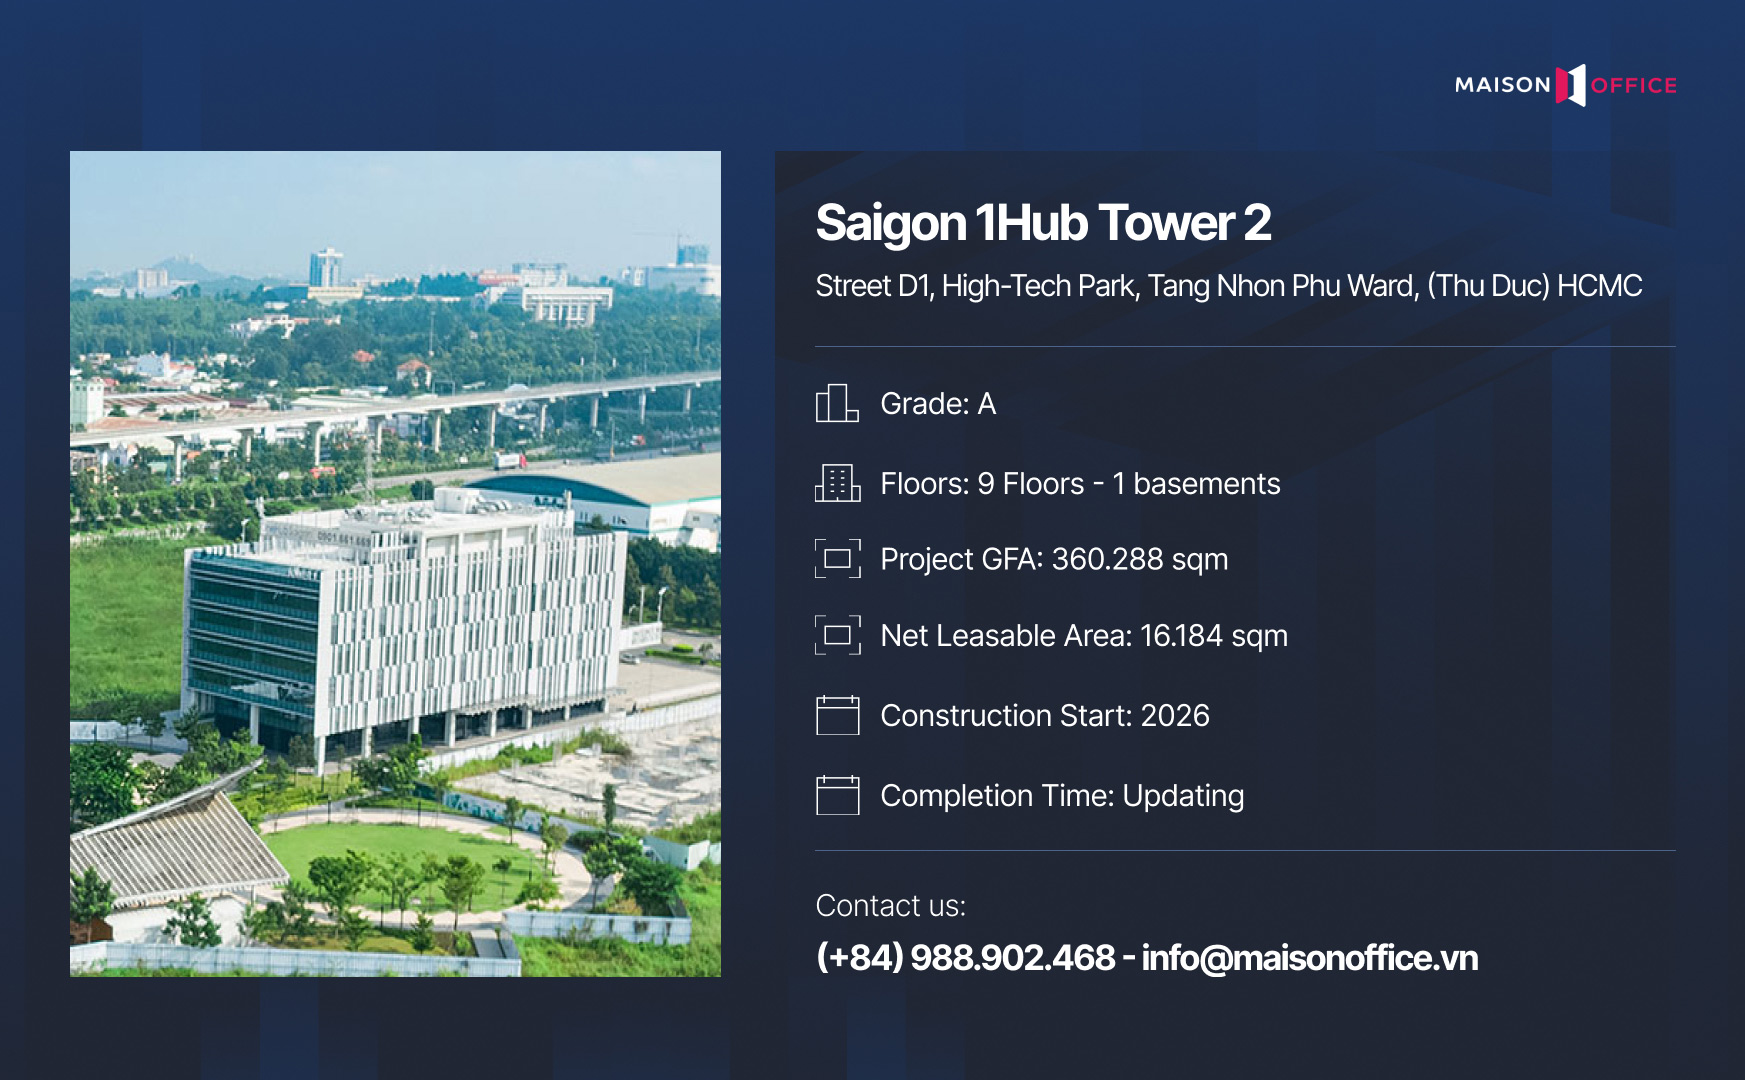
Category  Information 
Building name Saigon 1Hub Tower 2
Building grade Grade A
Address Lot C1-2, D1 Street, Ho Chi Minh City High-Tech Park, Tang Nhon Phu Ward, (Thu Duc) HCMC
Developer Ascendas and Saigon Bund Co., Ltd.
Investor Gaw NP Capital
Main contractor Coteccons
Design consultant PTW Architects
Overall project GFA 360,288 m²
Total net leasable area 16,184 m²
Typical floor area Approximately 1,900 m²/floor
Number of floors 9 floors – 1 basement
Clear height 3.0 m
Floor loading capacity (raised floor) 5 kN/m²
Lifts 04 passenger lifts and 01 service lift
Air conditioning Central air conditioning system
Backup power 100% building operation capacity for 24 hours
Security system 24/7 CCTV and card access control
Construction start 2026
Expected completion To be updated


With its large floor plates, modern design, and surrounding green landscape, Saigon 1Hub Tower 2 is well suited for corporate headquarters, R&D centers, technology offices, representative offices, and large-scale workplaces in Eastern HCMC.

Amenities and Services at Saigon 1Hub Tower 2

Saigon 1Hub Tower 2 is developed as a Singapore-standard integrated business park, combining modern workspaces, landscaped green areas, well-integrated operational infrastructure, and on-site amenities tailored to business needs.

  • Internal green spaces: Landscaped gardens, pedestrian walkways, and open green areas create a refreshing work environment and enhance the employee experience.
  • Modern office space: Column-free floor plates of approximately 1,900 m² offer open views of the landscaped surroundings and allow flexible office planning.
  • Diverse on-site amenities: Cafés, retail areas, leisure spaces, relaxation zones, and supporting facilities meet daily work and break-time needs.
  • Integrated technical systems: Central air conditioning, 100% backup power for 24 hours, passenger lifts, and a dedicated service lift ensure stable business operations.
  • Professional security and management: 24/7 CCTV, card access control, and a central building management system provide a secure and efficient working environment.
  • Ample parking: Spacious parking facilities serve employees, visitors, and business partners.
  • High-Tech Park advantages: Eligible businesses may benefit from relevant tax incentives while gaining access to a technology ecosystem, universities, factories, and nearby industrial zones.

With its well-planned amenities and integrated working environment, Saigon 1Hub Tower 2 supports businesses in attracting talent, optimizing operations, and expanding in Eastern HCMC.

Contact Maison Office for rental quotations and leasing consultation at Saigon 1Hub Tower 2, as well as other office buildings in HCMC that match your business scale and operational needs.

Location

Nearby buildings

29669 Saigon 1Hub

Saigon 1Hub

Street D1, High-Tech Park, Tang Nhon Phu Ward, (Thu Duc) HCMC
1940 sqm x 5 floors
$16 - $17 / sqm Saved

29670 Hung Phu Thanh Building

Hung Phu Thanh Building

669D Do Xuan Hop, Phuoc Long Ward, (Thu Duc) HCMC
200 sqm x 3 floors
$15 - $17 / sqm Saved

29672 SCS Building

SCS Building

Lot T2-4 D1 Street, Hi-Tech Park, Tang Nhon Phu Ward, (Thu Duc City) HCMC
1900 sqm x 11 floors
$10 - $11 / sqm Saved
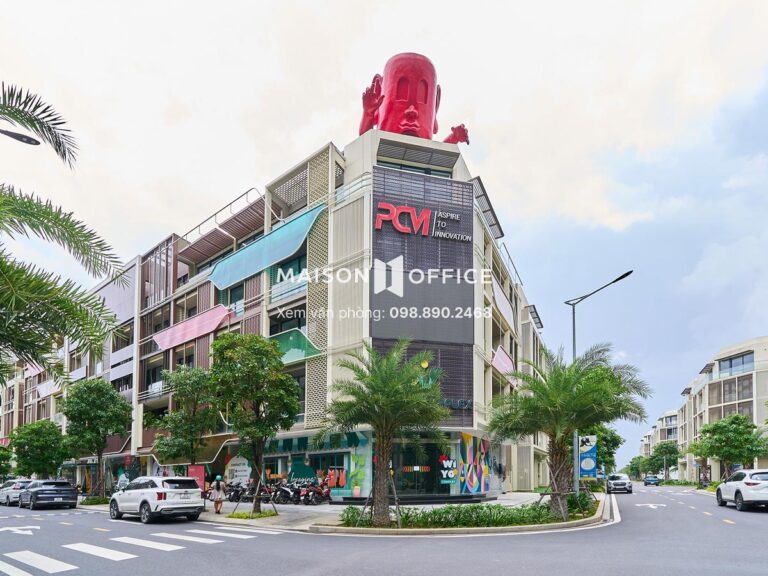
71435 WIYO Complex

WIYO Complex

46-90 N3C Street, Binh Trung Ward, (Thu Duc City) HCMC
1000sqm x 5 floors
$11 - $12 / sqm Saved

60613 ST Moritz Tower

ST Moritz Tower

1014 Pham Van Dong, Hiep Binh Ward, (Thu Duc City) HCMC
774 sqm/ floor
$7 - $12 / sqm Saved

Similar grade of buildings

The Hallmark

15 Tran Bach Dang, An Khanh Ward, (Thu Duc City) HCMC
1.800 sqm/floor
$41 - $48 / m2 Saved

The METT

15 Tran Bach Dang, An Khanh Ward, (Thu Duc City) HCMC
1198 sqm x 22 floors
$40 - $45 / m2 Saved
30385 Thisofic Tower

Thisofic Tower

10 Mai Chi Tho, An Khanh Ward, (District 2) HCMC
1500 sqm x 19 floors
$39 - $40 / sqm Saved
44979 The Crest Office

The Crest Office

Lot 1.13, Thu Thiem New Urban Area, An Khanh Ward, (District 2) HCMC
Updating
$33 - $36 Saved
68979 The Galleria Residence

The Galleria Residence

20 Nguyen Thien Thanh, An Khanh Ward, (District 2) HCMC
Updating
$28 - $29 / sqm Saved