

 Việt Nam
 English

Detailed Office Inspection Checklist for Leasing
 20 min read
509
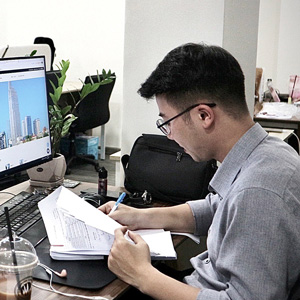
When conducting an office site inspection, businesses should review seven key areas: location and accessibility, building infrastructure, actual usable area, technical systems, security and operations, occupancy costs, and legal and lease terms. Particular attention should be paid to the rentable area (Net and Gross), additional charges, and reinstatement requirements, all of which should be confirmed in writing.
Table of Contents
- 1. What should businesses prepare before an office site inspection?
- 2. Office Site Inspection Checklist: 7 Key Areas to Review
- 3. Practical Office Site Inspection Checklist Template
- 4. How to Score and Compare Office Buildings After Site Inspections
- 5. Warning Signs to Watch for During an Office Site Inspection
- 6. Information to Confirm with the Landlord and Property Management
- 7. What Should Businesses Do After an Office Site Inspection?
- 8. When Should Businesses Use Office Leasing Advisory Services?
- 9. Frequently Asked Questions About Office Site Inspections
- 9.1 How long does an office site inspection take?
- 9.2 How many office buildings should a business inspect before making a leasing decision?
- 9.3 How much office space is needed for 20–50 employees?
- 9.4 How can a business verify that the office area matches the quotation?
- 9.5 What legal documents should be checked when leasing an office?
- 9.6 Should a business pay a deposit immediately after an office site inspection?
1. What should businesses prepare before an office site inspection?
Businesses should clearly define their leasing requirements before arranging site inspections. An office space may offer a convenient location, attractive design, and competitive rent, but it may still be unsuitable if the usable area is insufficient, the technical systems do not meet operational requirements, or the total occupancy cost exceeds the approved budget.
1.1 Define leasing requirements and selection criteria
Before viewing office spaces, the team responsible for the leasing process should align on the following requirements:
| Criteria | Information to prepare |
| Budget | Maximum monthly budget, including rent and related charges |
| Headcount | Current number of employees and expected growth during the lease term |
| Space requirement | Required usable area, number of meeting rooms, and functional areas |
| Location | Preferred area, suitable access routes, and accessibility for clients |
| Building Grade | Grade A, B, C, or the segment that best fits the budget |
| Technical requirements | Power capacity, internet infrastructure, air conditioning, and backup generator |
| Parking | Required number of motorcycle and car parking spaces |
| Operating hours | Standard working hours, weekend access, and after-hours requirements |
| Handover condition | Basic fitted-out office, furnished office, or bare-shell handover |
| Timeline | Required handover date and planned commencement of operations |
Businesses should distinguish between mandatory requirements and preferred criteria. For example, a company operating its own server system may require a minimum power capacity, while a business that frequently receives clients may place greater priority on location and reception areas.
Mandatory requirements should be checked before the office is assessed as a whole. A building may score highly for location and corporate image, but it should still be removed from the shortlist if it cannot meet the tenant’s essential operational requirements.
1.2 Select the number of buildings and schedule site inspections
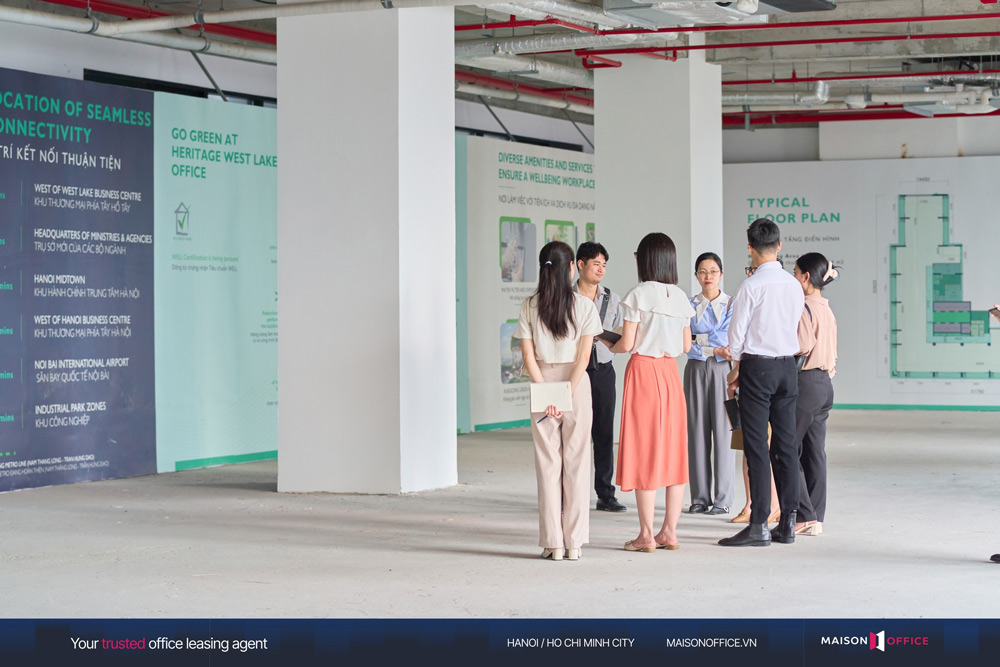
For a typical office leasing requirement, businesses can shortlist around 3–5 buildings that have already been screened by budget, required area, and preferred location. This is a practical reference range for comparing options rather than a fixed requirement.
Site inspections can be organized in two stages:
- Preliminary inspection: Review the location, floor plate, basic technical systems, and overall suitability.
- Detailed inspection: Revisit shortlisted options and clarify technical specifications, occupancy costs, and handover conditions.
Businesses should preferably conduct inspections during working hours to observe elevator operations, parking conditions, lobby activity, and the air-conditioning system. If traffic accessibility is a key criterion, the surrounding routes should also be assessed during peak hours. Companies operating outside standard office hours should separately confirm the availability and applicable conditions of air conditioning, elevators, electricity, and security services during evenings or weekends.
The inspection team should ideally include representatives from administration, budget or finance, and technical personnel where necessary. Useful tools include a smartphone for documenting existing conditions, a laser distance meter, floor plans, and a standardized inspection form.
2. Office Site Inspection Checklist: 7 Key Areas to Review
An office site inspection checklist should be applied consistently across all shortlisted buildings. Each criterion should record the actual conditions observed, supporting documents where available, and the extent to which the property meets the company’s requirements.
The following seven inspection categories are arranged in the typical sequence of an office viewing, from the external location and access conditions to the office floor, technical infrastructure, and commercial terms.
2.1 Location and Transportation Accessibility
Office location should be assessed based on the actual commuting and travel requirements of employees, clients, and business partners. A centrally located address may be convenient for client meetings and business activities, but it can still present limitations such as one-way streets, restricted parking, or difficult access during peak hours.
| Criteria | What to check on site |
| Building location | Confirm the address, street frontage, and building visibility |
| Peak-hour traffic | Review the routes most commonly used by employees |
| Road connectivity | Check major roads, one-way streets, and U-turn access |
| Public transport | Identify nearby bus stops, metro stations, and access routes |
| Pick-up and drop-off | Observe stopping areas and building entrance access |
| Nearby amenities | Check banks, restaurants, service providers, and convenience stores |
| Surrounding environment | Observe nearby construction, noise, and potential flooding where relevant information is available |
If employees commute from different parts of the city, businesses should select several representative starting points to compare accessibility to each office option.
For buildings located along major roads, the actual direction of access should also be checked. Two buildings on opposite sides of the same road may offer very different levels of convenience due to U-turn locations, traffic flow, or vehicle pick-up and drop-off conditions.
Information to record: Address, key access routes, traffic restrictions, nearby amenities, and any issues requiring further verification.

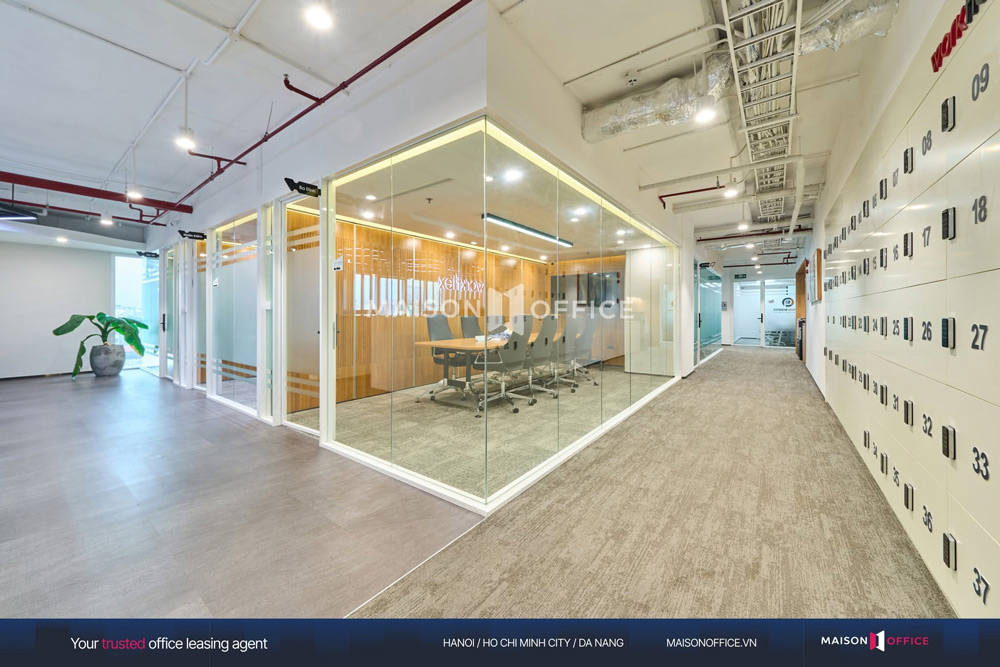
2.2 Building and Common Infrastructure
Building infrastructure directly affects a company’s day-to-day operations. During an office site inspection, businesses should assess the actual performance of elevators, parking facilities, the reception lobby, and other common areas.
| Item | What to verify |
| Elevators | Number of elevators, capacity, speed, and waiting time during the inspection |
| Motorcycle parking | Allocated spaces, parking location, and fees |
| Car parking | Number of spaces available for registration, fees, and allocation conditions |
| Reception lobby | Visitor reception area, registration procedures, and accessibility |
| Restrooms | Number, location, cleanliness, and maintenance condition |
| Common corridors | Width, current condition, and access |
| Service elevator | Suitability for transporting furniture and equipment during fit-out |
| Property management | Name of the management company and scope of services provided |
For elevators, the number of lifts alone does not fully indicate actual service capacity. Businesses should observe waiting times, usage density, and passenger flow during peak periods.
For parking, businesses should confirm how many spaces are guaranteed for the leased area. A building may have a large parking facility, but it may still be unsuitable for a new tenant if most spaces have already been allocated to existing occupiers.
Information to record: Number of elevators, parking allocation, parking fees, current infrastructure condition, and property management company.
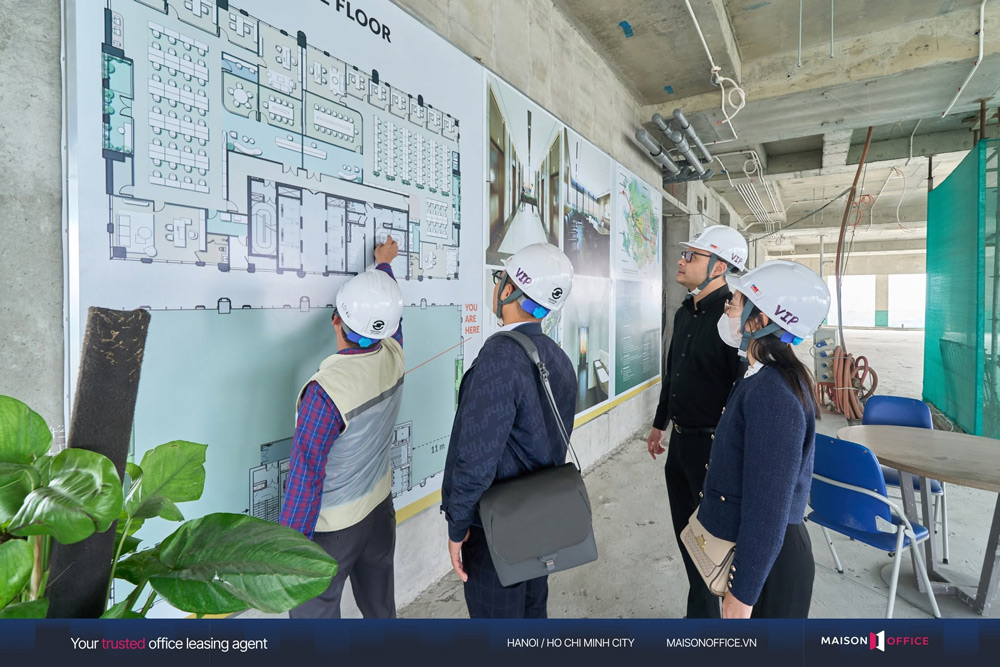
2.3 Rentable Area and Actual Floor Conditions
Actual usable area is one of the most important factors to verify during an office inspection. Businesses need to distinguish between the area used to calculate rent and the area that can actually accommodate workstations and functional spaces. Văn bản đã dán (1)
Common area measurement methods include:
- Net area: The tenant’s exclusive usable area, measured according to the landlord’s adopted method.
- Gross area: The rentable area, which may include an allocated share of common areas depending on the building’s measurement policy.
- Clear internal area: The area measured within the internal faces of the enclosing structures.
- Wall centerline area: The area measured to the centerline of the surrounding walls under the applicable measurement method.
These measurements should not be treated as interchangeable. Before signing a lease, businesses should obtain written confirmation of the rentable area, measurement method, and exclusive-use area.
| Criteria | How to check on site |
| Rentable area | Cross-check the quotation and obtain confirmation from the landlord |
| Usable area | Verify the exclusive-use area against the floor plan |
| Common-area loading factor | Clarify whether a loading factor applies |
| Floor plate shape | Check whether the floor is rectangular, elongated, L-shaped, or irregular |
| Columns and service shafts | Identify elements that may affect space planning |
| Ceiling height | Confirm the actual finished ceiling height |
| Natural light | Review glazing area, solar exposure, and external obstructions |
| Noise | Check noise from traffic, building systems, and common areas |
| Ventilation | Confirm fresh-air supply and ventilation conditions |
| Partitioning potential | Compare the floor area with departmental layout requirements |
Where the leased area is calculated on a Gross basis, businesses should clarify the loading factor if applicable.
Reference formula: Loading factor = (Gross area ÷ Net area − 1) × 100%
For example, a hypothetical office with a Gross area of 300 m² and a Net area of 250 m² has a loading factor of 20%. When assessing employee capacity, the company should base its planning on the 250 m² Net area rather than assuming the full 300 m² is exclusive workspace.
Floor shape also affects space efficiency. A floor plate with numerous columns, recessed corners, or large service shafts may accommodate fewer workstations than a more regular floor plate of the same stated area.
For final shortlisted options, businesses should request a dimensioned floor plan and conduct a preliminary test fit before confirming the lease.
Information to record: Gross area, Net area, measurement method, ceiling height, number and position of columns, solar exposure, and any constraints affecting the office layout.
2.4 Technical Systems and Building Safety
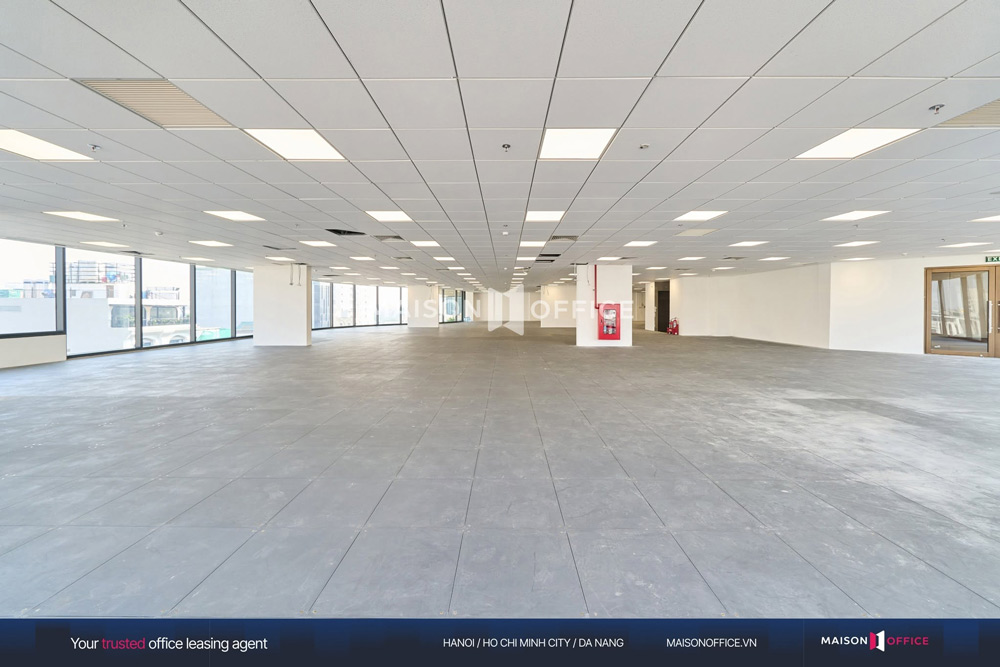
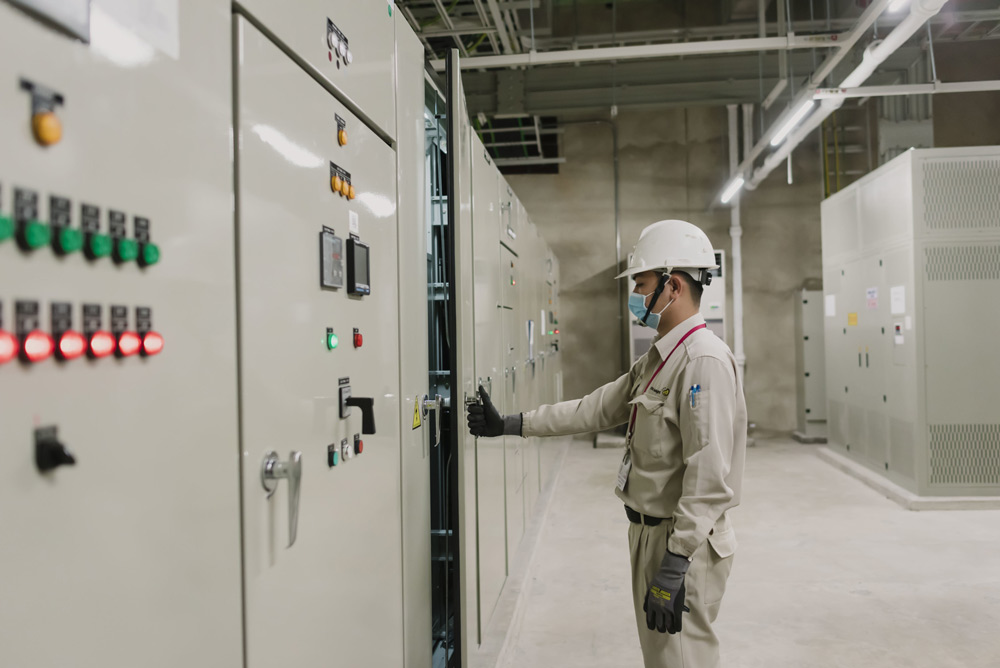
The building’s technical systems must support the tenant’s operational requirements throughout the lease term. Limitations in power capacity, air conditioning, telecommunications, or other technical infrastructure may be difficult or costly to resolve after the lease has been signed.
| Item | What to verify |
| Air conditioning | System type, capacity, and operating hours |
| After-hours air conditioning | Registration requirements, charges, and billing method |
| Power supply | Electrical capacity allocated to the leased premises |
| Additional power capacity | Availability, conditions, and cost of increasing capacity |
| Backup generator | Scope of backup power, supported load, and operating conditions |
| Internet | Available telecom providers, cabling infrastructure, and connection conditions |
| Redundant connectivity | Availability of an independent provider or separate cable route |
| Fresh-air supply | Fresh-air system and ability to adjust supply where required |
| Fire safety | Relevant documentation, fire alarm, and firefighting systems |
| Emergency exits | Stair locations, escape routes, and evacuation plans |
| Floor load capacity | Confirmation where heavy equipment, filing systems, or servers will be installed |
Technology companies, data-related operations, customer service teams, and businesses operating outside standard office hours should pay particular attention to power supply, air conditioning, and telecommunications infrastructure.
For backup generators, businesses should verify whether emergency power serves the entire leased premises or only designated systems and areas. The presence of a generator does not automatically mean that every socket and tenant device will remain powered during a mains outage.
For fire prevention and firefighting compliance, businesses should verify the required documentation and legal compliance applicable to the property. Observing smoke detectors, sprinklers, or fire extinguishers on site does not replace a formal review of the relevant fire safety documentation.
If the tenant plans to modify partitions, functions, or the office layout, design, fit-out, and fire safety requirements should be clarified with the building management before work begins.
Information to record: Power capacity, backup power coverage, air-conditioning system, after-hours charges, internet infrastructure, and any technical documentation requiring further verification.
2.5 Security, Amenities, and Property Management
Building management quality should be assessed through operating procedures and the management team’s ability to respond to incidents. These factors directly affect employees once the company occupies the premises.
| Criteria | What to verify |
| Access control | Access cards, reception, security personnel, and visitor registration procedures |
| After-hours security | Staffing schedule and access rights at night and on weekends |
| CCTV | Surveillance coverage in common areas |
| Cleaning | Cleaning standards and maintenance frequency |
| Incident handling | Contact point, handling process, and committed response time |
| Technical maintenance | Building management responsibilities and maintenance schedule |
| On-site amenities | Restaurants, banks, convenience stores, and other available services |
| Building regulations | Operating hours, visitor registration, and use of common areas |
A well-managed building should provide a clear point of contact and defined procedures for handling power, water, air-conditioning, and elevator issues.
Businesses with shift-based employees should verify after-hours access, elevator use, air conditioning, and restroom availability. These rights should be documented in the building regulations or lease terms rather than relying solely on verbal confirmation.
Information to record: Operating policies, after-hours conditions, management services, and the responsible contact person.
2.6 Rent and Additional Occupancy Costs
The quoted rent does not represent the full cost of occupying an office. To compare options accurately, businesses should convert all proposals to the same cost basis and distinguish between recurring expenses and one-off costs.
| Cost item | What to confirm |
| Base rent | Rate, rentable area, currency, and applicable exchange rate |
| Service charge | Rate, included services, and adjustment conditions |
| VAT | Applicable tax rate for each charge |
| Electricity | Unit rate or metered billing method |
| Water | Allocation method or actual metering |
| After-hours air conditioning | Rate, billing unit, and usage period |
| Parking | Allocated spaces and motorcycle/car parking fees |
| Security deposit | Number of months, payment timing, and refund conditions |
| Fit-out charges | Management fees, fit-out registration fees, and other applicable charges |
| Reinstatement | Removal, repair, and restoration obligations |
| Rent review | Review cycle, adjustment rate, and applicable conditions |
Businesses can use the following reference formula:
Total monthly occupancy cost = Base rent + Service charge + Applicable taxes + Other recurring operating costs
Recurring operating costs may include electricity, water, parking, after-hours air conditioning, and other separately charged services.
For illustration, consider an office with a rentable area of 200 m²:
| Item | Illustrative value |
| Rent | USD 20/m²/month |
| Service charge | USD 5/m²/month |
| Base rent | USD 4,000/month |
| Service charge | USD 1,000/month |
| Subtotal before tax and other costs | USD 5,000/month |
These figures are for calculation purposes only and do not represent a quotation from any specific building. Taxes, electricity, water, parking, after-hours air conditioning, and other charges should be added based on the actual terms of each property.
Fit-out and relocation costs should be budgeted separately and, where appropriate, allocated across the lease term when comparing total occupancy costs.
When proposals are quoted in both USD and VND, businesses should use the same reference exchange rate, calculation date, and cost scope to ensure a like-for-like comparison.

2.7 Legal, Lease, and Handover Conditions
Legal and commercial conditions should be reviewed before a business pays a deposit or signs a lease. A site inspection can confirm only part of the information. The landlord’s right to lease the premises and other legal matters must be verified through the appropriate documentation.
Documents to clarify
Businesses should review:
- The legal status of the landlord and the contracting party
- Documents demonstrating ownership, operating rights, or the right to lease the premises, where applicable
- Authorization documents where the transaction is conducted through an authorized representative
- Building legal and fire safety documentation within the relevant scope
- Documentation relating to the permitted use of the premises as an office
The exact documentation required depends on the type of property, ownership structure, landlord, and applicable regulations. The tenant’s legal team should review the relevant documents before proceeding with the transaction.
Commercial terms to confirm
| Lease term | What to check |
| Lease term | Minimum term and commencement date |
| Handover date | Date of possession and handover conditions |
| Rent-free period | Rent-free fit-out period, if agreed |
| Security deposit | Amount, refund conditions, and deduction circumstances |
| Rent review | Review cycle and adjustment rate |
| Renewal | Notice procedure and renewal conditions |
| Early termination | Notice period and financial obligations |
| Repairs and maintenance | Allocation of responsibilities between the parties |
| Reinstatement | Removal, repair, and handback requirements |
Review the handover condition and fit-out requirements
In addition to the lease terms, businesses should clearly establish the condition in which the premises will be handed over.
- Bare shell: Confirm which fit-out works must be completed by the tenant.
- Basic fitted condition: Check the ceiling, flooring, lighting, air conditioning, and other items included in the handover.
- Furnished office: Verify the asset list, existing condition, usage rights, and maintenance responsibilities.
Businesses should also confirm fit-out working hours, drawing approval procedures, material delivery conditions, fit-out management fees, and the period allowed for completing works before operations begin. Agreed items should be documented in the quotation, lease proposal, appendix, or lease agreement as appropriate.
3. Practical Office Site Inspection Checklist Template
The checklist below summarizes the key items to record during an office site inspection. Businesses can print the form or convert it into Excel or Google Sheets to compare multiple buildings.
General Site Inspection Information
| Information | Details to record |
| Building name | ………………………….. |
| Address | ………………………….. |
| Inspection date | ………………………….. |
| Attendees | ………………………….. |
| Floor and inspected area | ………………………….. |
| Quoted rent | ………………………….. |
| Information provided by | ………………………….. |
| Expected handover date | ………………………….. |
Consolidated Checklist
| No. | Item | What to confirm | Status |
| 1 | Location | Meets preferred location and accessibility requirements | □ |
| 2 | Transportation | Access routes and peak-hour traffic have been checked | □ |
| 3 | Parking | Allocation is sufficient and parking fees are confirmed | □ |
| 4 | Elevators | Service capacity has been assessed | □ |
| 5 | Area | Rentable and usable areas have been confirmed | □ |
| 6 | Floor plate | Supports the required workspace layout and headcount | □ |
| 7 | Ceiling and natural light | Actual conditions have been inspected | □ |
| 8 | Air conditioning | System, operating hours, and applicable charges are confirmed | □ |
| 9 | Power supply | Meets the required electrical capacity | □ |
| 10 | Backup generator | Backup power coverage has been clarified | □ |
| 11 | Internet | Suitable infrastructure and backup connectivity are available | □ |
| 12 | Fire safety | Required documentation and compliance conditions have been clarified | □ |
| 13 | Security | Suitable for the company’s operating hours | □ |
| 14 | Property management | Management company and operating procedures are confirmed | □ |
| 15 | Total occupancy cost | Recurring and additional costs have been clarified | □ |
| 16 | Handover | Existing condition and fit-out responsibilities are confirmed | □ |
| 17 | Fit-out | Working hours, regulations, and applicable fees are confirmed | □ |
| 18 | Lease | Key commercial terms have been reviewed | □ |
| 19 | Legal documentation | Required documents have been requested for due diligence | □ |
| 20 | Expansion potential | Suitable expansion options are available or unavailable | □ |
For each item, businesses should use one of four statuses: Meets Requirements, Does Not Meet Requirements, Requires Verification, or Not Applicable. Any criterion that has not yet been checked should not be treated as approved by default.
Documents retained with the checklist should include the quotation, floor plan, site photos, fee schedule, building regulations, and written confirmations from the landlord or leasing representative.
4. How to Score and Compare Office Buildings After Site Inspections
After completing the inspection checklist, businesses should score all shortlisted options using the same evaluation framework to reduce subjective decision-making.
The model below is a reference framework developed by Maison Office. The weighting can be adjusted according to each company’s operational requirements and budget priorities.
Step 1: Check the Non-Negotiable Criteria
Before assigning scores, businesses should first confirm whether each option meets all mandatory requirements.
For example, an office may be eliminated if the usable area falls below the minimum requirement, electrical capacity is insufficient, essential parking cannot be secured, or the required handover deadline cannot be met.
If legal or safety matters remain unverified, the leasing decision should be put on hold until the relevant checks are completed. A strong location or attractive rent should not be used to offset unresolved legal risks.
Step 2: Set the Evaluation Weightings
| Evaluation Criteria | Reference Weighting |
| Total occupancy cost | 20% |
| Area and layout efficiency | 15% |
| Technical systems | 15% |
| Legal and lease terms | 15% |
| Location and transportation | 15% |
| Common building infrastructure | 10% |
| Security and property management | 10% |
| Total | 100% |
Businesses should define the scoring method for each category in advance, based on the approved budget range, required level of performance, and agreed mandatory conditions.
Step 3: Score Each Category on a 1–5 Scale
A reference scoring scale can be applied as follows:
| Score | Assessment |
| 1 | Fails to meet most requirements |
| 2 | Meets requirements only to a limited extent, with several issues to resolve |
| 3 | Meets basic requirements, with some trade-offs |
| 4 | Meets requirements well, with only minor limitations |
| 5 | Fully meets the agreed criteria |
To maintain consistency, businesses should establish specific thresholds for quantitative criteria. For example, the cost category can be scored according to how total occupancy cost compares with the maximum approved budget, while the area category can be assessed based on usable space and actual layout efficiency.
Overall score formula: Overall Score = Σ (Category Score ÷ 5 × Category Weighting)
When the weighting is expressed as a percentage, the final result is converted to a 100-point scale.
The following example compares three hypothetical office buildings:
| Evaluation Criteria | Weighting | Building A | Building B | Building C |
| Cost | 20% | 3 | 4 | 2 |
| Area | 15% | 4 | 3 | 5 |
| Technical systems | 15% | 5 | 3 | 4 |
| Legal and lease terms | 15% | 4 | 5 | 3 |
| Location | 15% | 5 | 3 | 4 |
| Common infrastructure | 10% | 4 | 3 | 4 |
| Security and operations | 10% | 4 | 3 | 4 |
| Overall score | 100% | 82 | 70 | 72 |
Note: The scores and building names above are hypothetical and are provided solely to illustrate the scoring method. They do not represent actual site inspection data.
In this example, Building A scores 82 points, the highest overall result. Building B performs better on cost but receives lower scores for area and technical systems. Building C performs well on area but is less competitive on cost.
If all three buildings have passed the non-negotiable criteria and the supporting information has been verified, Building A should be prioritized for the final review stage.
Step 4: Adjust the Weightings to the Business Model
Technology companies or customer service centers may assign greater weight to electrical capacity, internet connectivity, and after-hours air conditioning.
Consulting and financial firms, or businesses that frequently receive clients, may place greater emphasis on location, reception facilities, and the building’s corporate image.
For businesses focused on budget control, total occupancy cost over the lease term should carry more weight than the quoted base rent alone.
The scoring model is designed to support the leasing decision rather than replace professional due diligence. The final choice should still be reviewed against mandatory requirements, negotiation potential, and all verified legal, technical, and commercial documentation.
5. Warning Signs to Watch for During an Office Site Inspection
Some issues can be identified during the site inspection itself. Businesses should distinguish between limitations that can be resolved, conditions that require negotiation, and risks that may make an office unsuitable.
| Warning Sign | Potential Risk | Recommended Action |
| Rentable area is not clearly defined | Budget and usable area may be assessed incorrectly | Request the measurement method and written confirmation |
| Quotation does not list all charges | Total occupancy cost may exceed the budget | Request a detailed cost breakdown |
| Electrical capacity has not been confirmed | Equipment may not operate as required | Verify with the building’s technical team |
| Backup generator covers only part of the system | Operations may be interrupted during a power outage | Confirm the scope of backup power |
| No guaranteed parking allocation | Insufficient parking for employees | Confirm the parking allocation in the lease terms |
| Handover condition is unclear | Additional fit-out costs or delays may arise | Prepare a detailed handover schedule |
| Unfavorable early termination clause | Additional financial obligations may arise | Negotiate the clause or consider another option |
| Legal documentation is incomplete | There is insufficient basis to proceed with the transaction | Request additional legal due diligence |
| Technical systems do not meet mandatory requirements | The premises may not support the intended operations | Remove the option if no workable solution is available |
An issue does not necessarily mean the office should be eliminated immediately. For example, the existing electrical capacity may be insufficient, but the option can still be considered if the landlord can increase the capacity and confirm the required timeline and cost.
By contrast, unresolved legal, safety, or technical limitations that cannot be addressed within the leasing timeline should be treated as serious risks, even when the quoted rent is attractive.
6. Information to Confirm with the Landlord and Property Management
After the site inspection, businesses should consolidate any outstanding questions and request written confirmation from the landlord or property management team. This helps ensure that all information is aligned before comparing shortlisted options and proceeding to lease negotiations.
Confirm the area and existing condition of the premises
- Rentable area: Confirm the Net/Gross area, measurement method, and scope of exclusive-use space.
- Floor plan: Request a dimensioned floor plan to cross-check against the area inspected on site.
- Handover condition: Clarify which items are included, such as ceiling, flooring, lighting, air conditioning, and furniture.
- Alteration and reinstatement requirements: Confirm which works are permitted and the tenant’s responsibilities for repairs and reinstatement at the end of the lease.
Confirm technical specifications and operating conditions
- Electrical capacity: Confirm the power capacity allocated to the leased premises, the possibility of increasing capacity, and any associated costs.
- Backup power: Clarify the areas and equipment supported during a mains power outage.
- Air-conditioning system: Confirm operating hours, after-hours usage conditions, and the applicable charging method.
- Telecommunications infrastructure: Verify available service providers and whether dedicated or redundant connections can be installed.
- Fit-out conditions: Clarify technical requirements, permitted working hours, and the approval process with property management.
For businesses using specialized equipment, IT or technical personnel should work directly with the building operations team to verify whether the property can meet the required specifications.
Confirm the quotation and commercial terms
- Rent and service charge: Confirm the rates, rentable area used for billing, and which items are included or excluded.
- Taxes and additional charges: Clarify VAT, parking fees, after-hours air-conditioning charges, and other operating costs.
- Security deposit and payment terms: Confirm the deposit amount, payment schedule, and refund conditions.
- Lease term and handover: Agree on the lease duration, handover date, and any rent-free fit-out period.
- Rent review and renewal: Confirm the rent escalation cycle, adjustment rate, and lease renewal conditions.
- Lease termination: Clarify financial obligations, early termination conditions, and reinstatement requirements at the end of the lease.
7. What Should Businesses Do After an Office Site Inspection?
After completing the site inspections, businesses should consolidate all findings into a comparison report to support the leasing decision. The purpose of this stage is to identify the preferred options, highlight any outstanding information, and define the points that still require negotiation.
Step 1: Consolidate the Site Inspection Documents
Each building should have a separate file containing the inspection checklist, site photos, floor plan, quotation, lease terms, and the landlord or leasing representative’s contact details.
The collection date should be recorded for each document to avoid relying on outdated quotations or area information that may have changed.
Step 2: Classify Information by Status
| Status | Meaning | Action |
| Confirmed | Supported by documents or verified information | Use for evaluation |
| Requires Confirmation | Information is incomplete or inconsistent | Request clarification or additional documents |
| Requires Negotiation | Commercial terms do not yet meet requirements | Prepare a negotiation proposal |
| Does Not Meet Requirements | Fails to satisfy a mandatory criterion | Consider eliminating the option |
This classification helps budget decision-makers distinguish verified facts from terms that are still subject to clarification or negotiation.
Step 3: Shortlist the Preferred Options
After removing offices that fail to meet mandatory requirements, businesses can narrow the shortlist to the 1–3 most suitable options.
These options should then be compared based on total occupancy cost over the lease term, layout efficiency, technical suitability, and lease terms that could materially affect operations.
Step 4: Clarify Lease Terms and Negotiate
Businesses should request a formal leasing proposal that clearly sets out the agreed commercial terms and expected costs.
Before paying a deposit or signing the lease, the proposal should be cross-checked against the lease agreement. Any outstanding issues should be resolved, and each party’s responsibilities should be clearly documented.
The final leasing decision should be based on verified information, suitability against business requirements, and the actual total occupancy cost, rather than simply choosing the building with the lowest quoted rent.
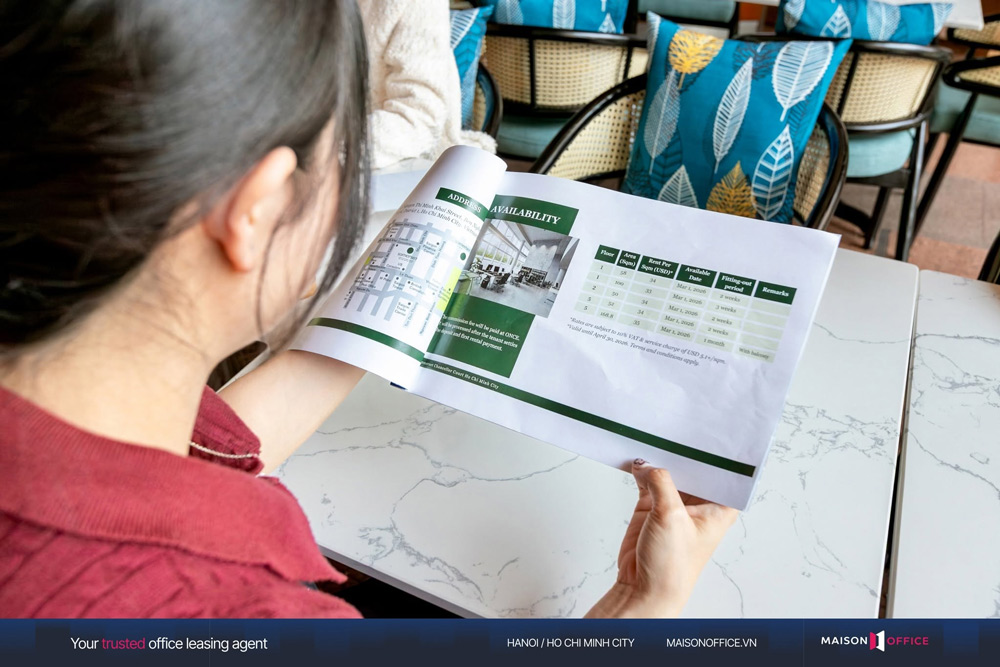
8. When Should Businesses Use Office Leasing Advisory Services?
Businesses can manage office site inspections independently when their leasing requirements are straightforward, the space requirement is relatively small, and the administration team already has experience working with office buildings.
For transactions involving multiple options, specific technical requirements, or more complex commercial terms, an office leasing advisor can support the business throughout the search, site inspection, comparison, and negotiation process.
Businesses should consider using office leasing advisory services in the following situations:
- Leasing an office or relocating headquarters for the first time
- Leasing a large area, multiple floors, or signing a long-term lease
- Comparing multiple office buildings within a limited timeframe
- Requiring specific electrical capacity, internet infrastructure, security, or operating hours
- Needing to clarify total occupancy costs and commercial terms
- Requiring support with site inspections, quotation comparison, and lease negotiations
Maison Office supports businesses from defining leasing requirements and shortlisting suitable offices to arranging site inspections, comparing available spaces, and clarifying commercial terms. For shortlisted options, the advisory team can also assist with discussions with landlords regarding quotations, handover schedules, and negotiable lease terms.
Contact Maison Office to receive a tailored office shortlist, updated availability, the latest rental quotations, and assistance arranging site inspections in Ho Chi Minh City, Hanoi, or Da Nang.
9. Frequently Asked Questions About Office Site Inspections
9.1 How long does an office site inspection take?
A preliminary office site inspection can typically be scheduled for around 30–60 minutes per space, depending on the size of the premises and the number of items that need to be reviewed. This is a practical planning estimate rather than a fixed standard.
For shortlisted options with more complex technical, legal, or fit-out requirements, businesses should arrange an additional inspection with the relevant technical or legal personnel.
9.2 How many office buildings should a business inspect before making a leasing decision?
Businesses can begin with a shortlist of around 3–5 office buildings that have already been screened by budget, location, and space requirements.
The actual number of inspections will depend on market availability and the complexity of the leasing requirement. A detailed review of a well-qualified shortlist is generally more useful than inspecting a large number of buildings that do not meet the company’s mandatory criteria.
9.3 How much office space is needed for 20–50 employees?
Using a reference planning density of 5–6 m² per person, an office for 20 employees would require approximately 100–120 m², while an office for 50 employees would require around 250–300 m².
These figures are intended for initial space planning, and businesses should confirm what is included in the stated area. If the office requires multiple meeting rooms, private offices, reception areas, or other support spaces, the allocation of space and proposed layout should be reviewed before determining the final leasing area.
9.4 How can a business verify that the office area matches the quotation?
Businesses should request a floor plan and written confirmation of the rentable area and measurement method used by the landlord.
A laser distance meter can be used for an initial cross-check of dimensions. Businesses should also identify columns, service shafts, and areas that are not included in the tenant’s exclusive-use space.
For a shortlisted office, the rentable area and the scope used for rental calculations should be confirmed in writing before the lease is signed.
9.5 What legal documents should be checked when leasing an office?
Businesses should verify the legal status of the landlord, the right to lease the premises, the authority of the contracting party, and relevant building documentation applicable to the transaction.
If the agreement is signed by an authorized representative, the underlying authorization documents should also be reviewed.
The exact documentation required depends on the type of property and transaction structure, so the tenant’s legal team or a qualified legal professional should review the documents before the transaction proceeds.
9.6 Should a business pay a deposit immediately after an office site inspection?
Businesses should complete the review of mandatory requirements and confirm key leasing information before paying a deposit.
Items such as the rentable area, total occupancy cost, handover date, deposit refund conditions, and the landlord’s authority to lease the premises should be clarified in writing.
If material legal or technical issues remain unresolved, they should be addressed before the business assumes any financial obligation.
Editor and content team manager at Maison Office.
With over 5 years of experience in consulting and extensive content editing in the real estate services and interior design field. Sharing valuable information with customers, partners, and attracting millions of views.


